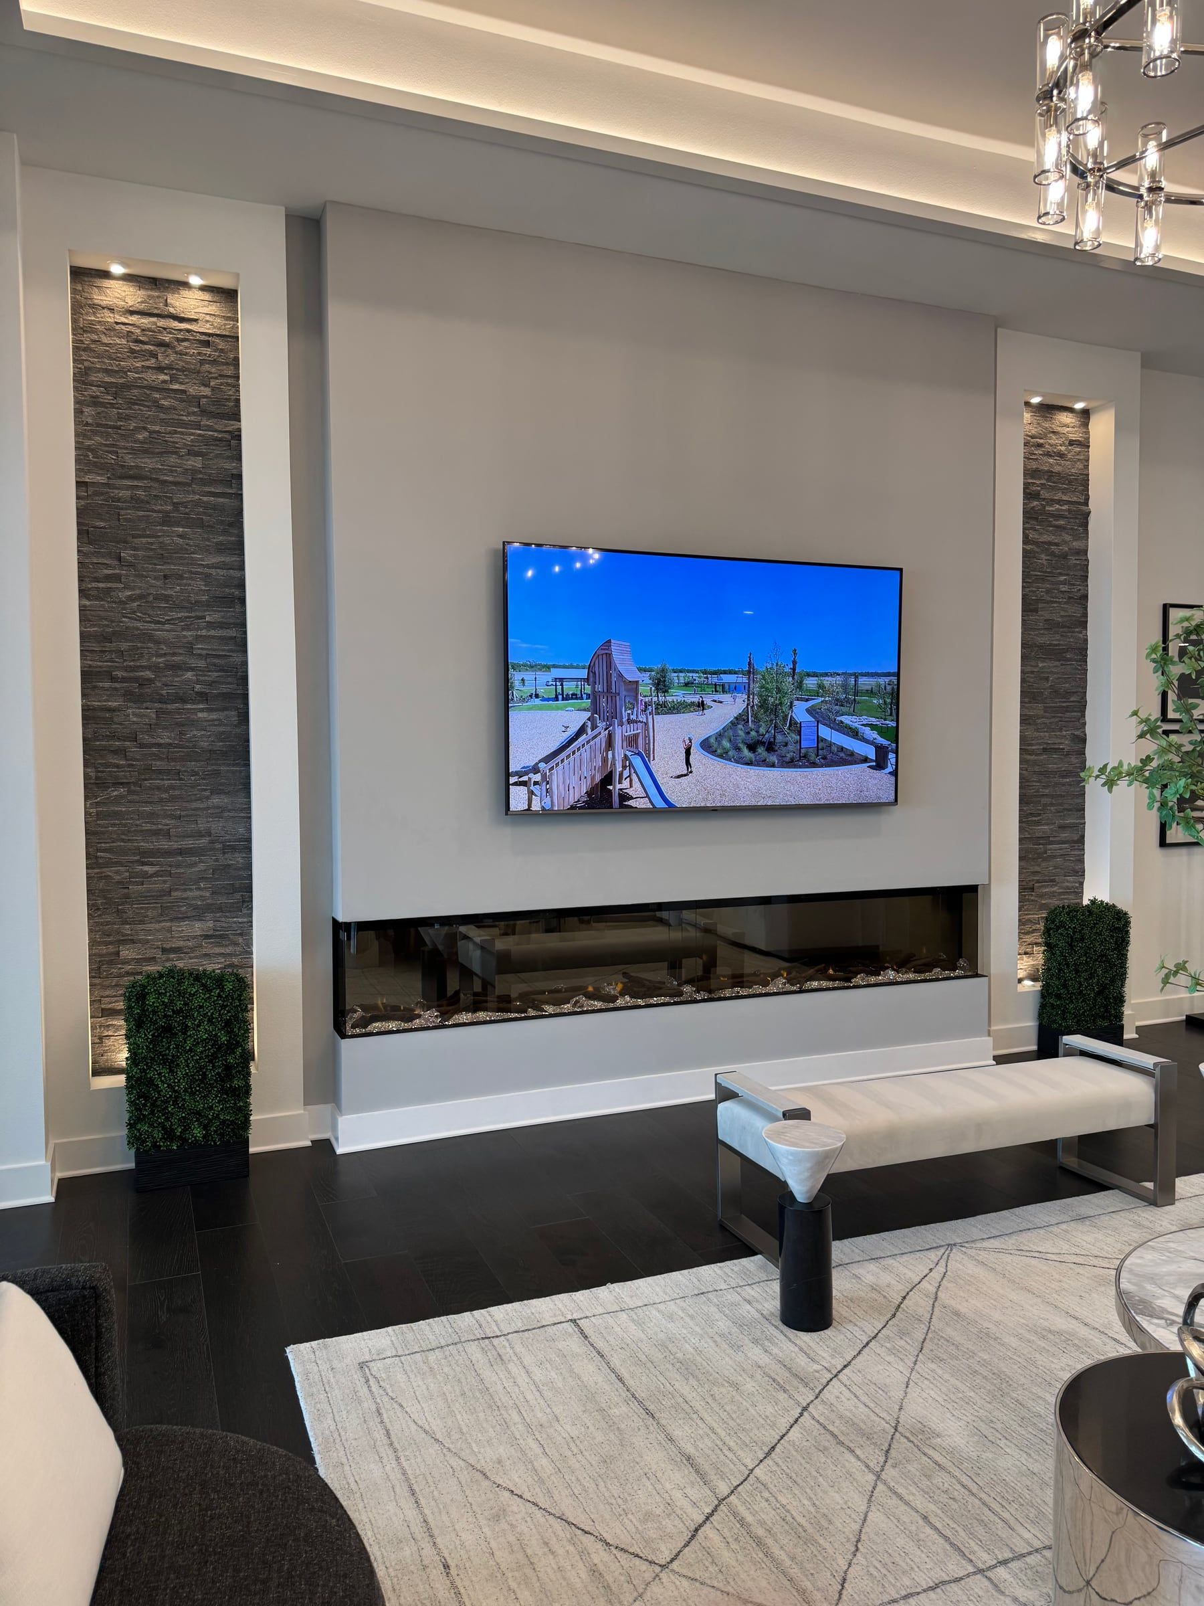
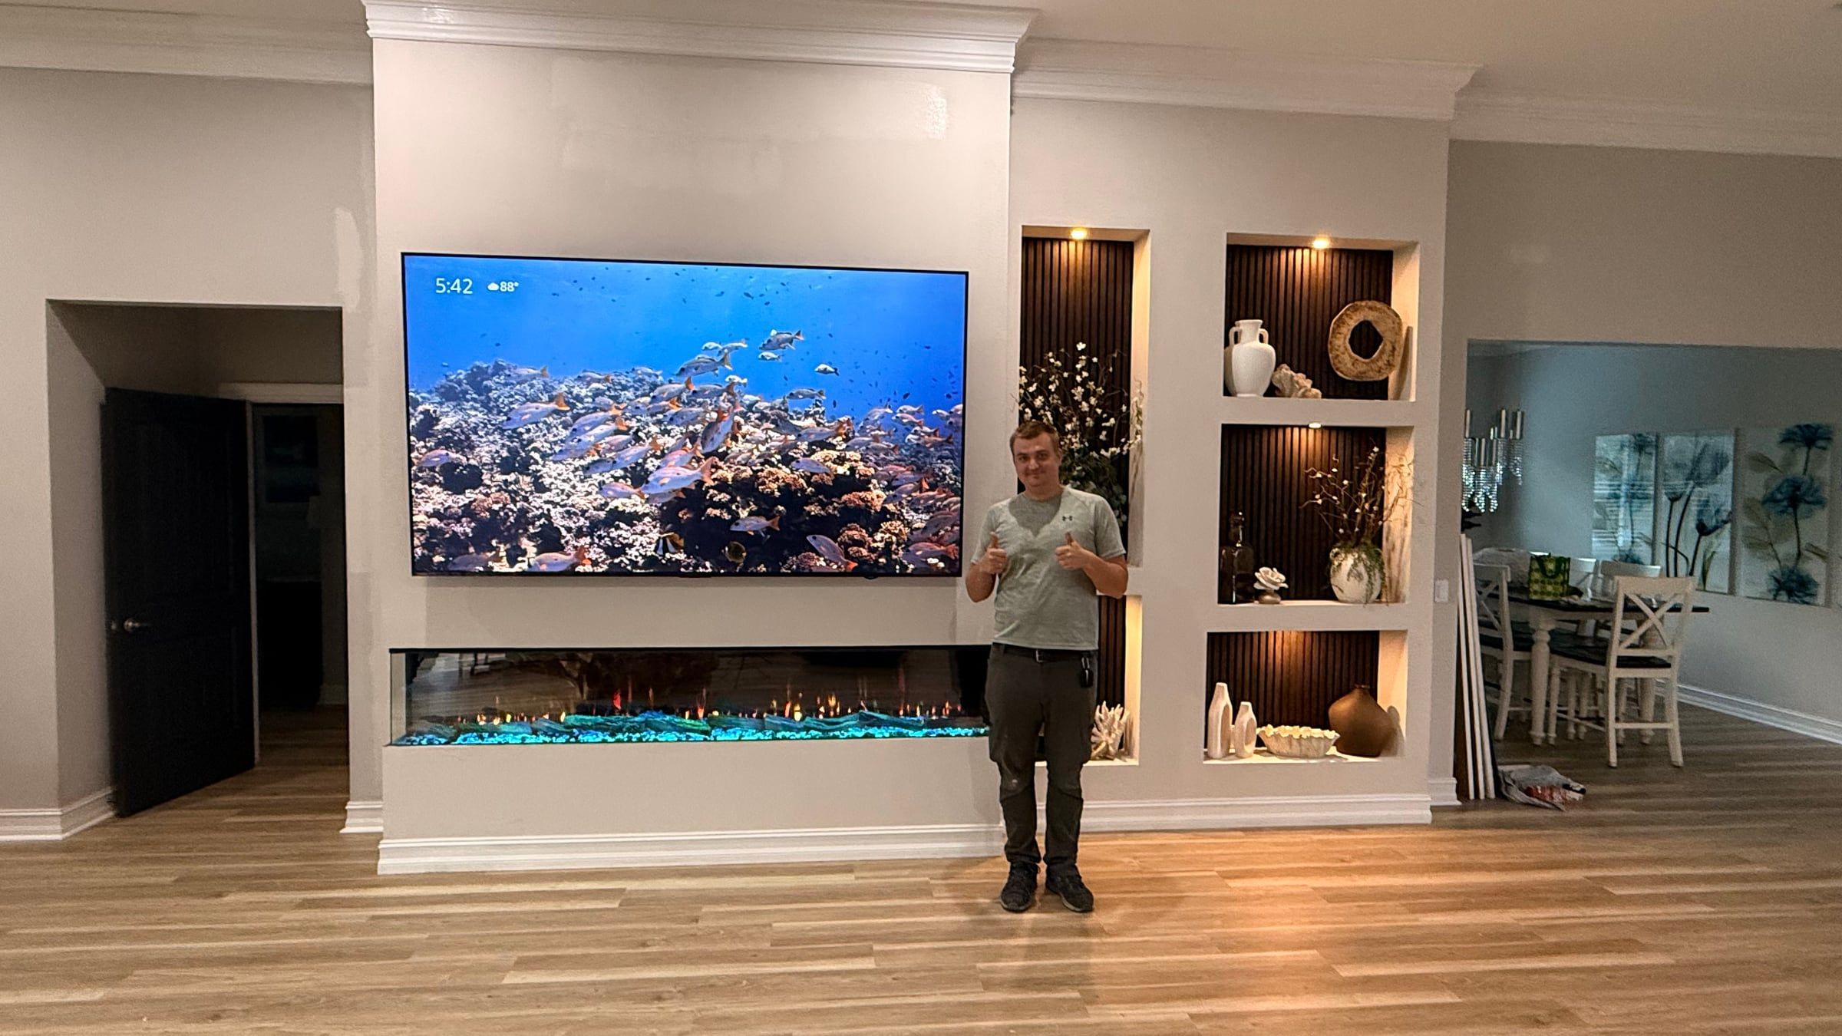
A fireplace wall is a framed-out wall built around a recessed electric fireplace, usually with the TV above it and a finished surround of slats, panels, stone-look material or porcelain slab. Most of the fireplace walls we build in Central Florida cost $4,500–16,000 and take 4–5 days on site. Send a photo of your wall and we’ll give you a price range the same day.
What a fireplace wall is and who it suits
Most homes in Central Florida were built without a fireplace, and a traditional one rarely makes sense here. An electric fireplace solves that: it needs no chimney, gas line or vent, so it can go on almost any interior wall. What makes it look built-in rather than added on is the wall around it — a new framed face that recesses the unit flush, hides the cables, and gives the room a clear focal point.
A fireplace wall suits:
- living rooms in newer homes where the TV wall is a long, blank surface;
- open-plan homes where the living area needs an anchor;
- owners who want the look of a fireplace for evenings, with heat available on the few cool nights a Florida winter brings;
- vacation rentals, where a lit fireplace wall is often the main living room photo.
Fireplace wall options
Fireplace with TV above
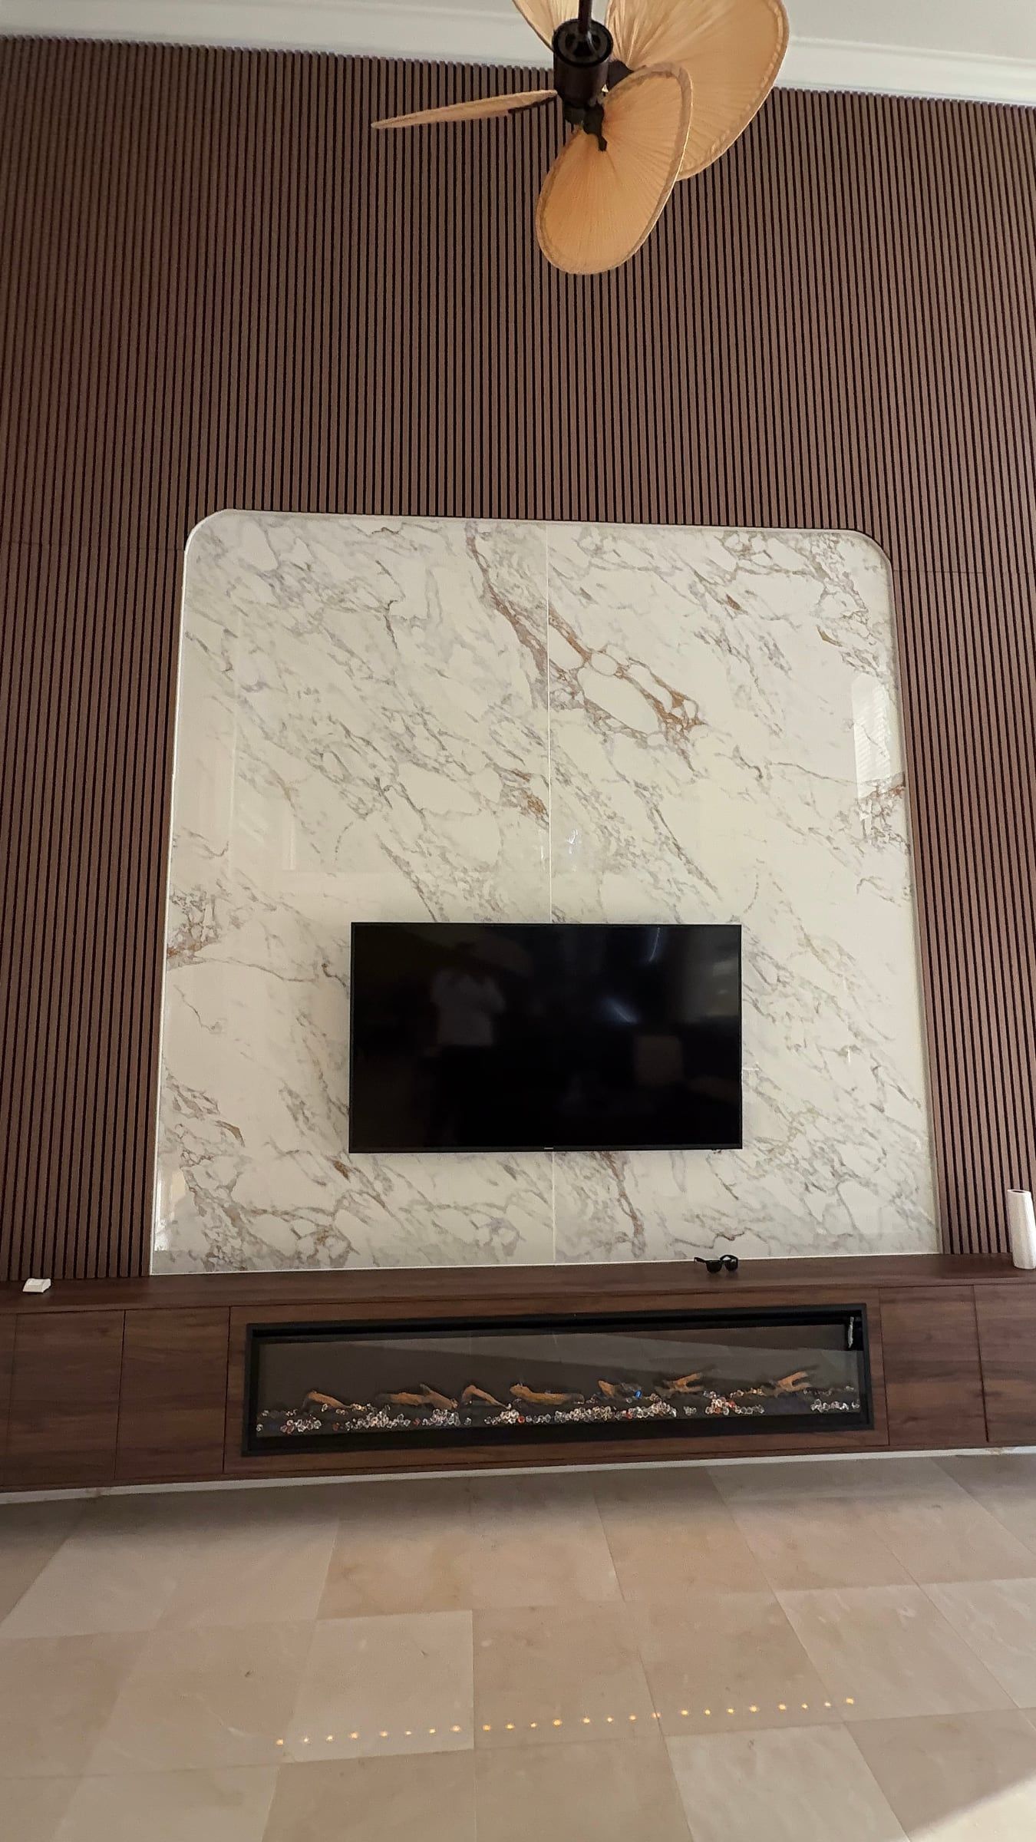
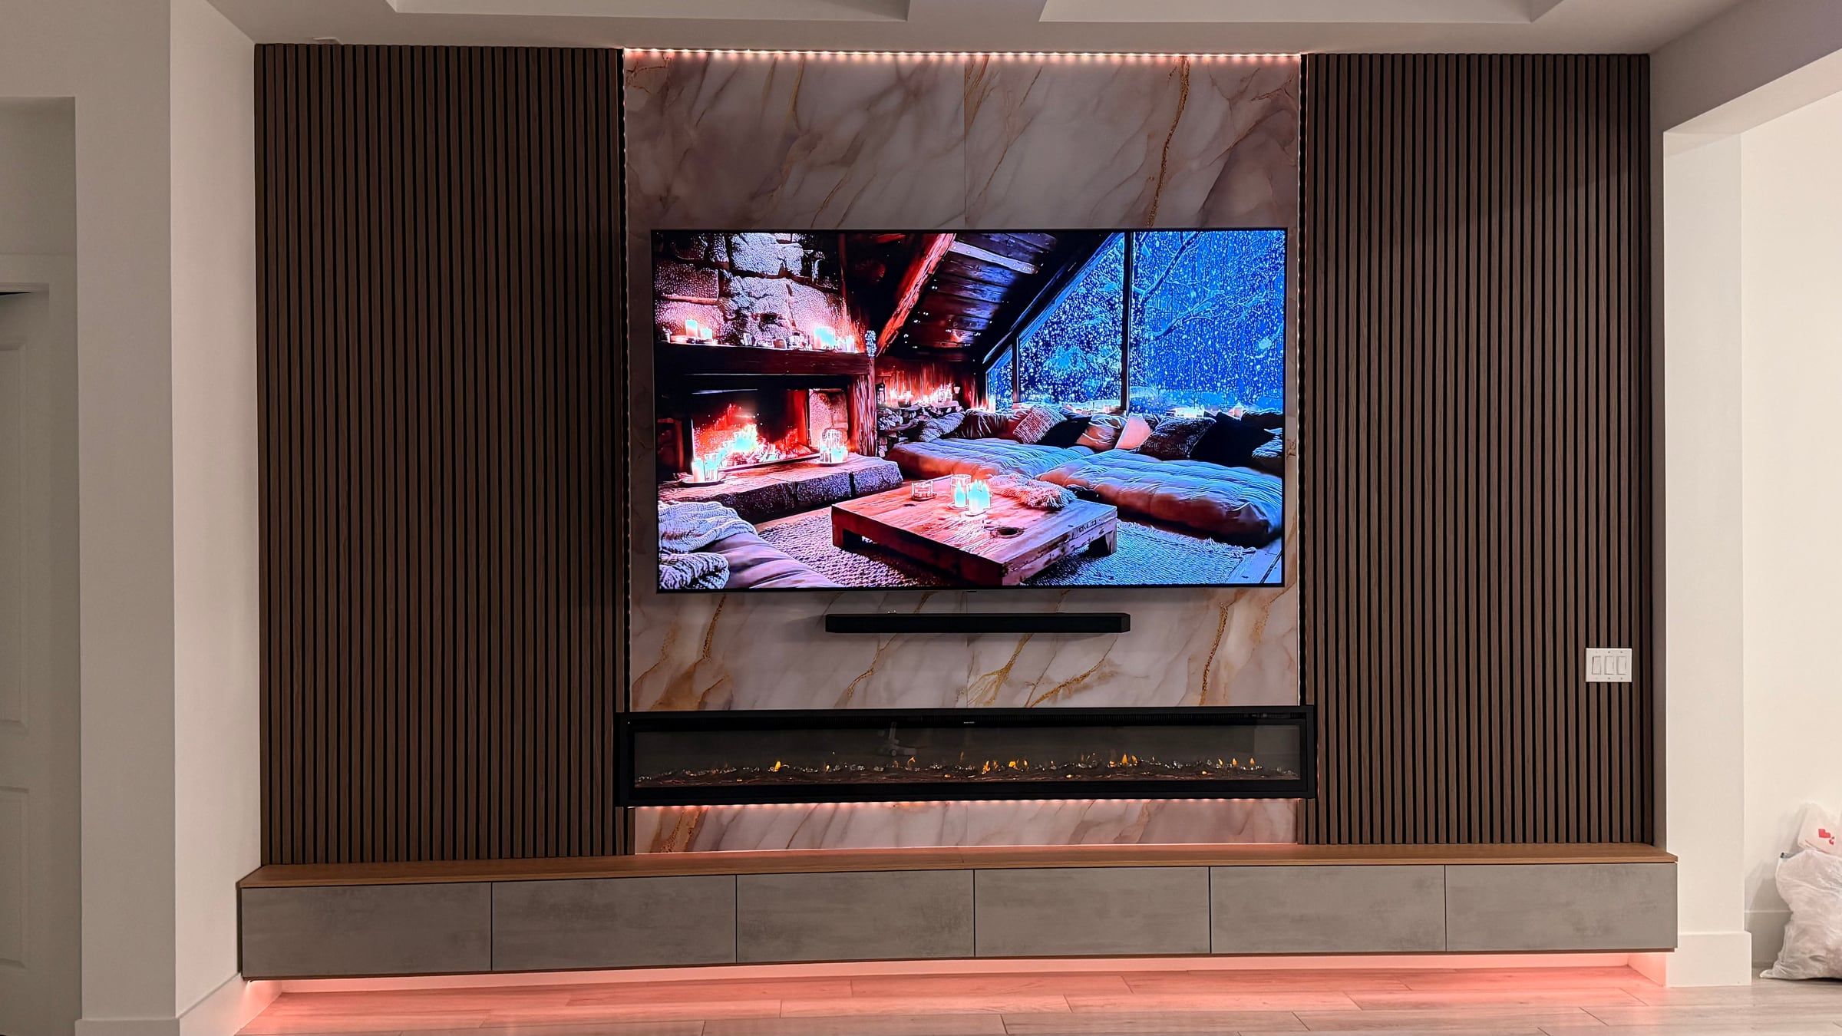
The most common layout. The fireplace sits low, usually as a long linear unit, and the TV is mounted above at a height that respects the fireplace’s clearance requirements. Our Orlando fireplace wall with a dark wood slat surround, a linear electric fireplace, a floating base and LED lighting cost about $13,000 and took five days.
Fireplace with mantel
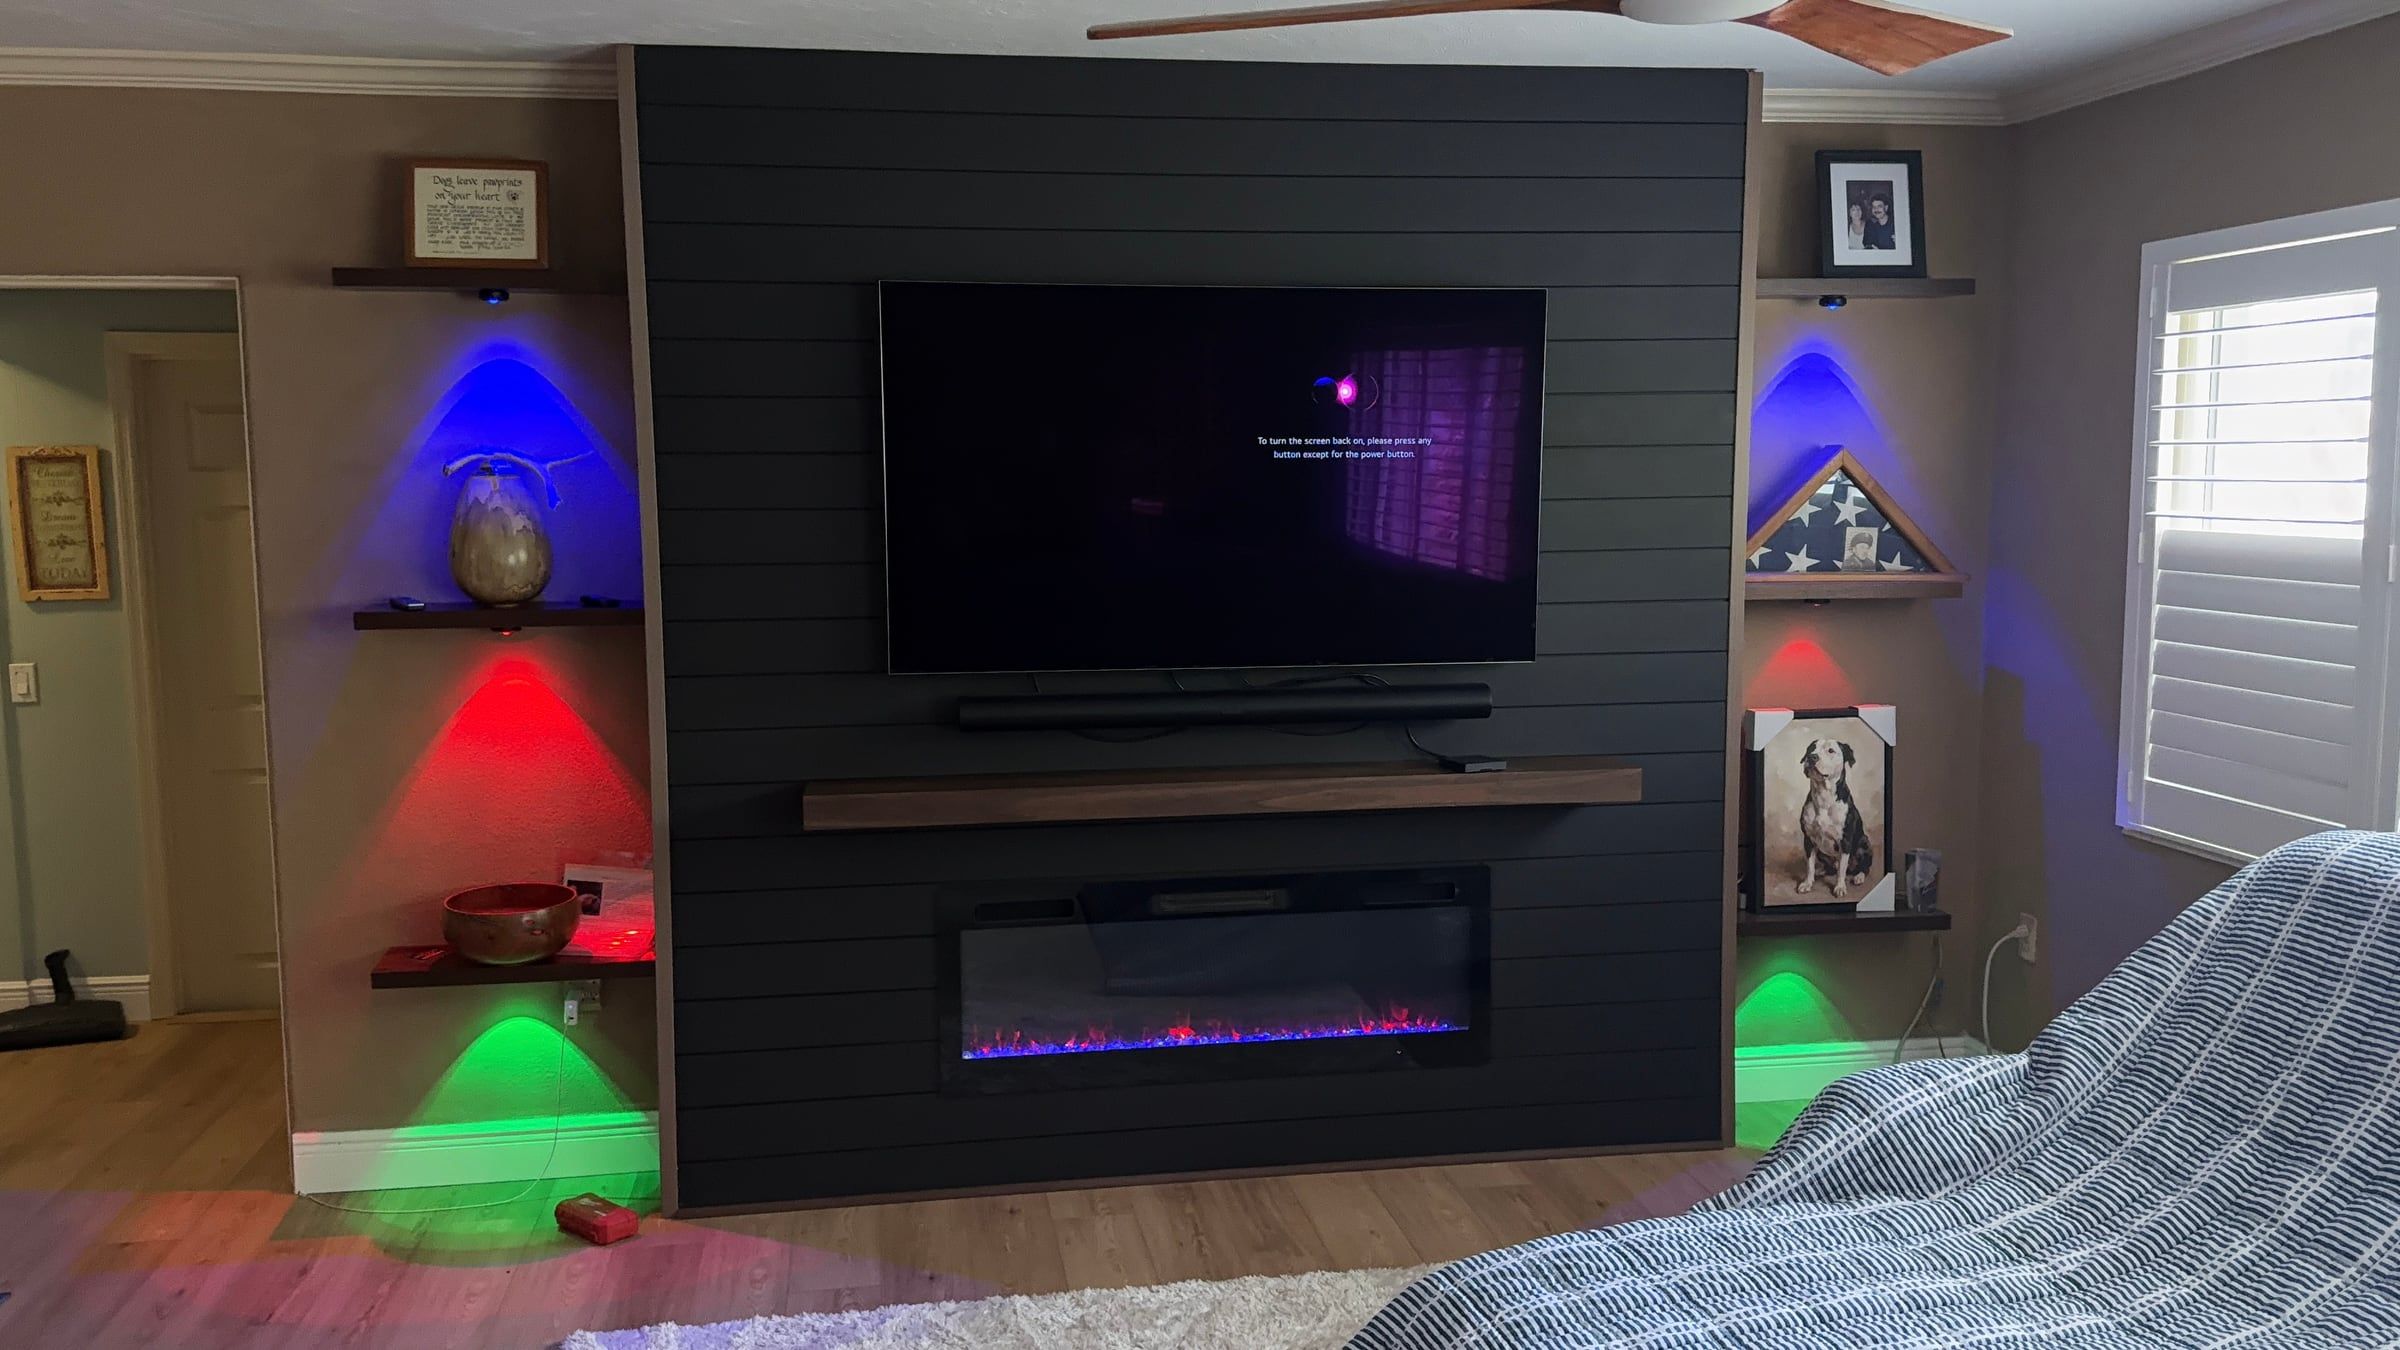
A wood mantel above the fireplace gives a more traditional look and a shelf for decor. A black media wall in Sarasota with dark horizontal panels, a wood mantel, an electric fireplace and floating shelves with RGB lighting cost about $4,500 over four days. In Davenport we combined a wood mantel with a stone-look center, lit open shelving and an electric fireplace for about $12,000.
Fireplace with built-ins and niches
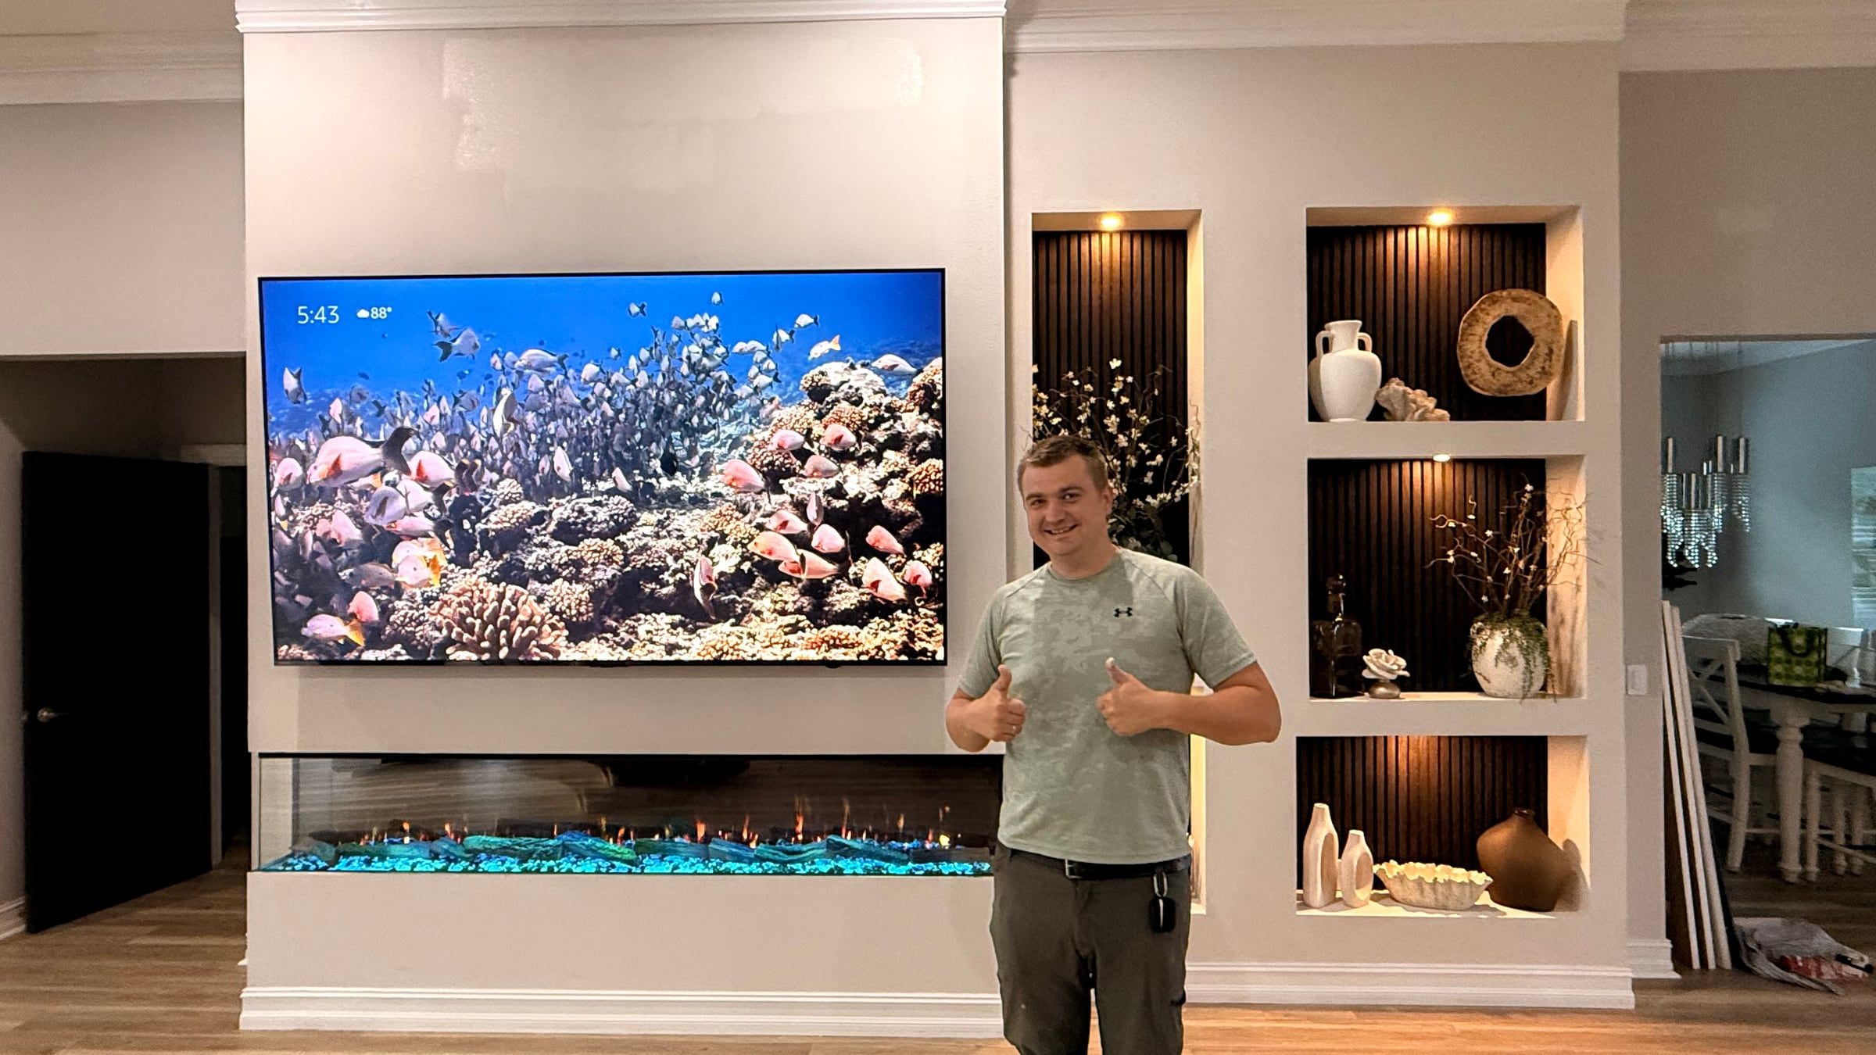
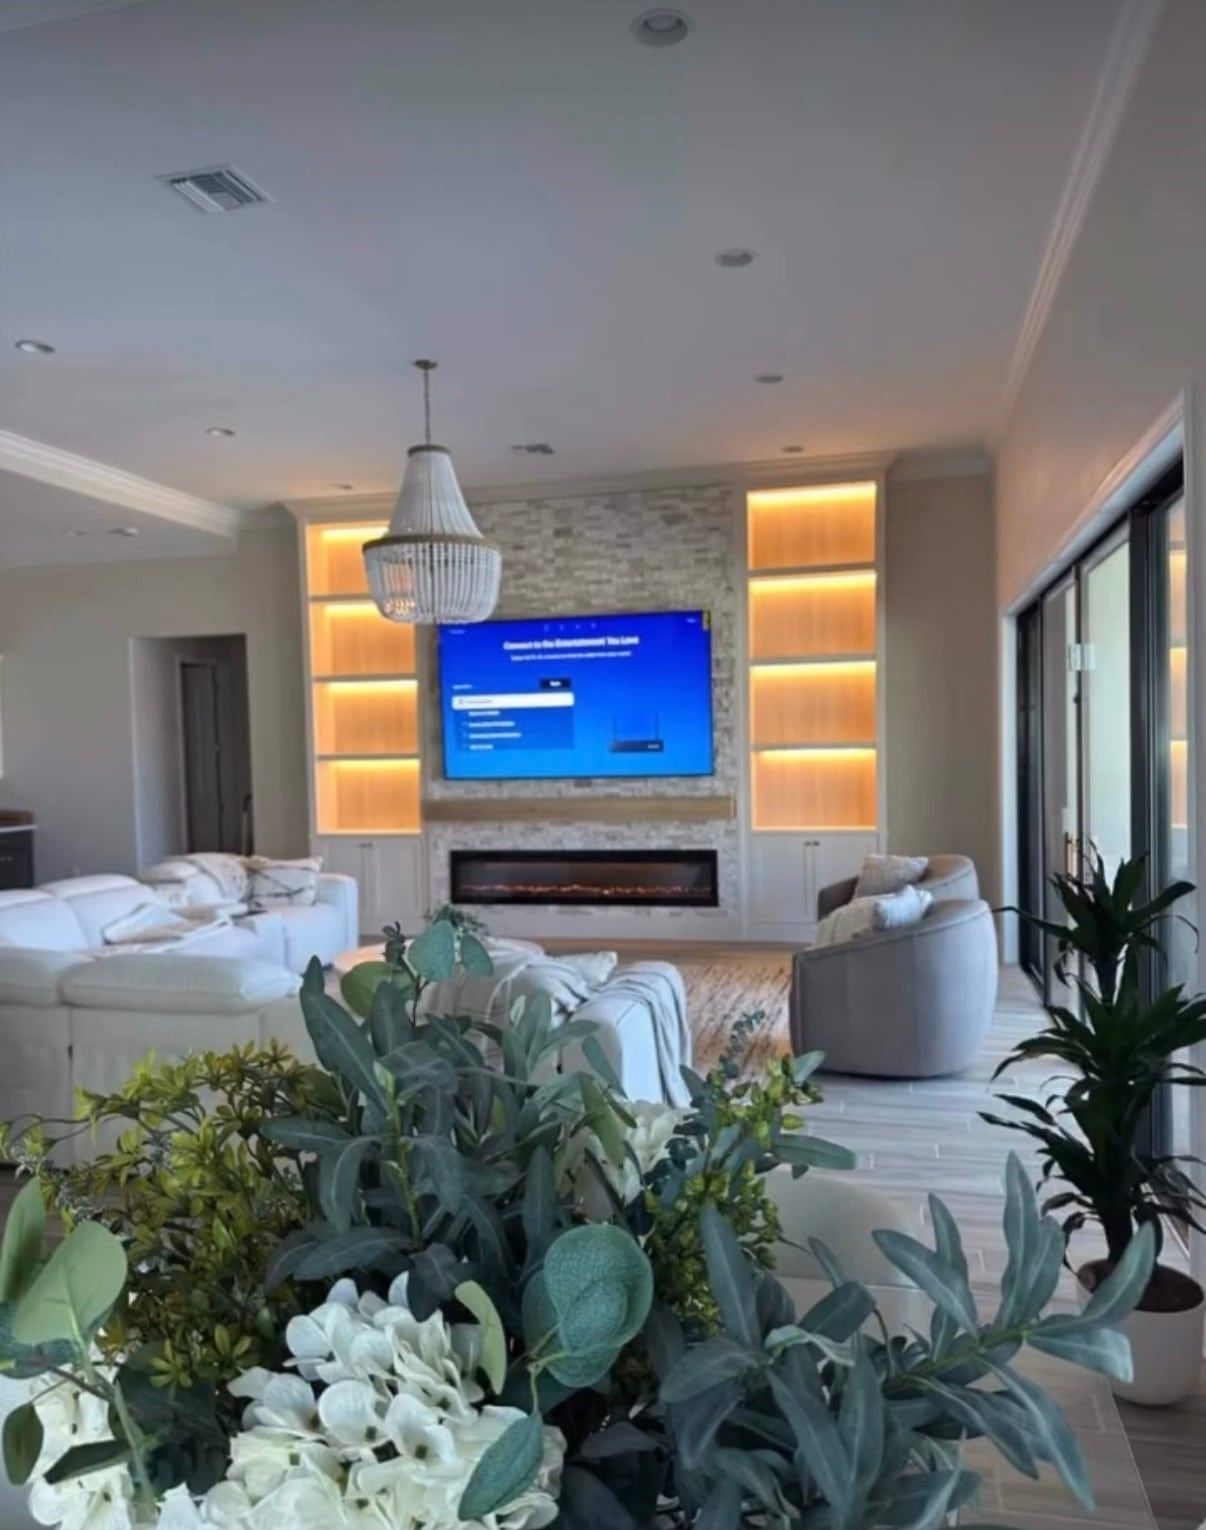
Cabinets below and shelving or lit niches on the sides turn the wall into storage as well as a feature. A Melbourne wall with lit display niches, a linear fireplace and a built-in base took five days and cost about $13,700. In Celebration we built a fireplace wall with stone niches and built-ins for about $8,000.
Fireplace in a slab or slat wall
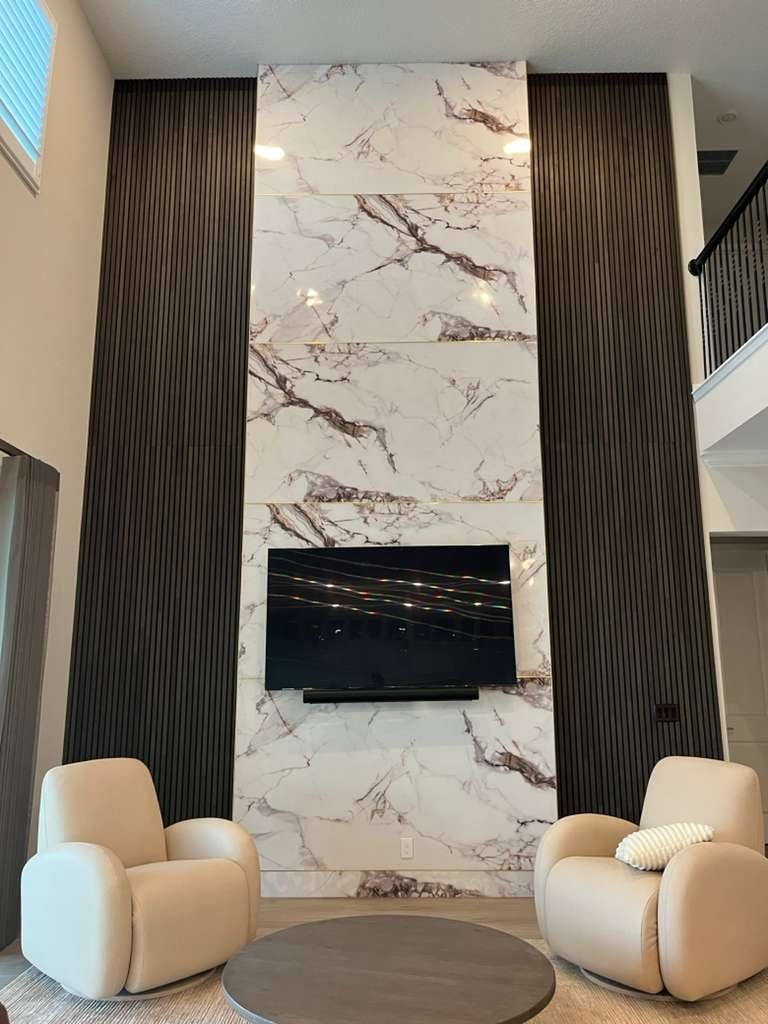
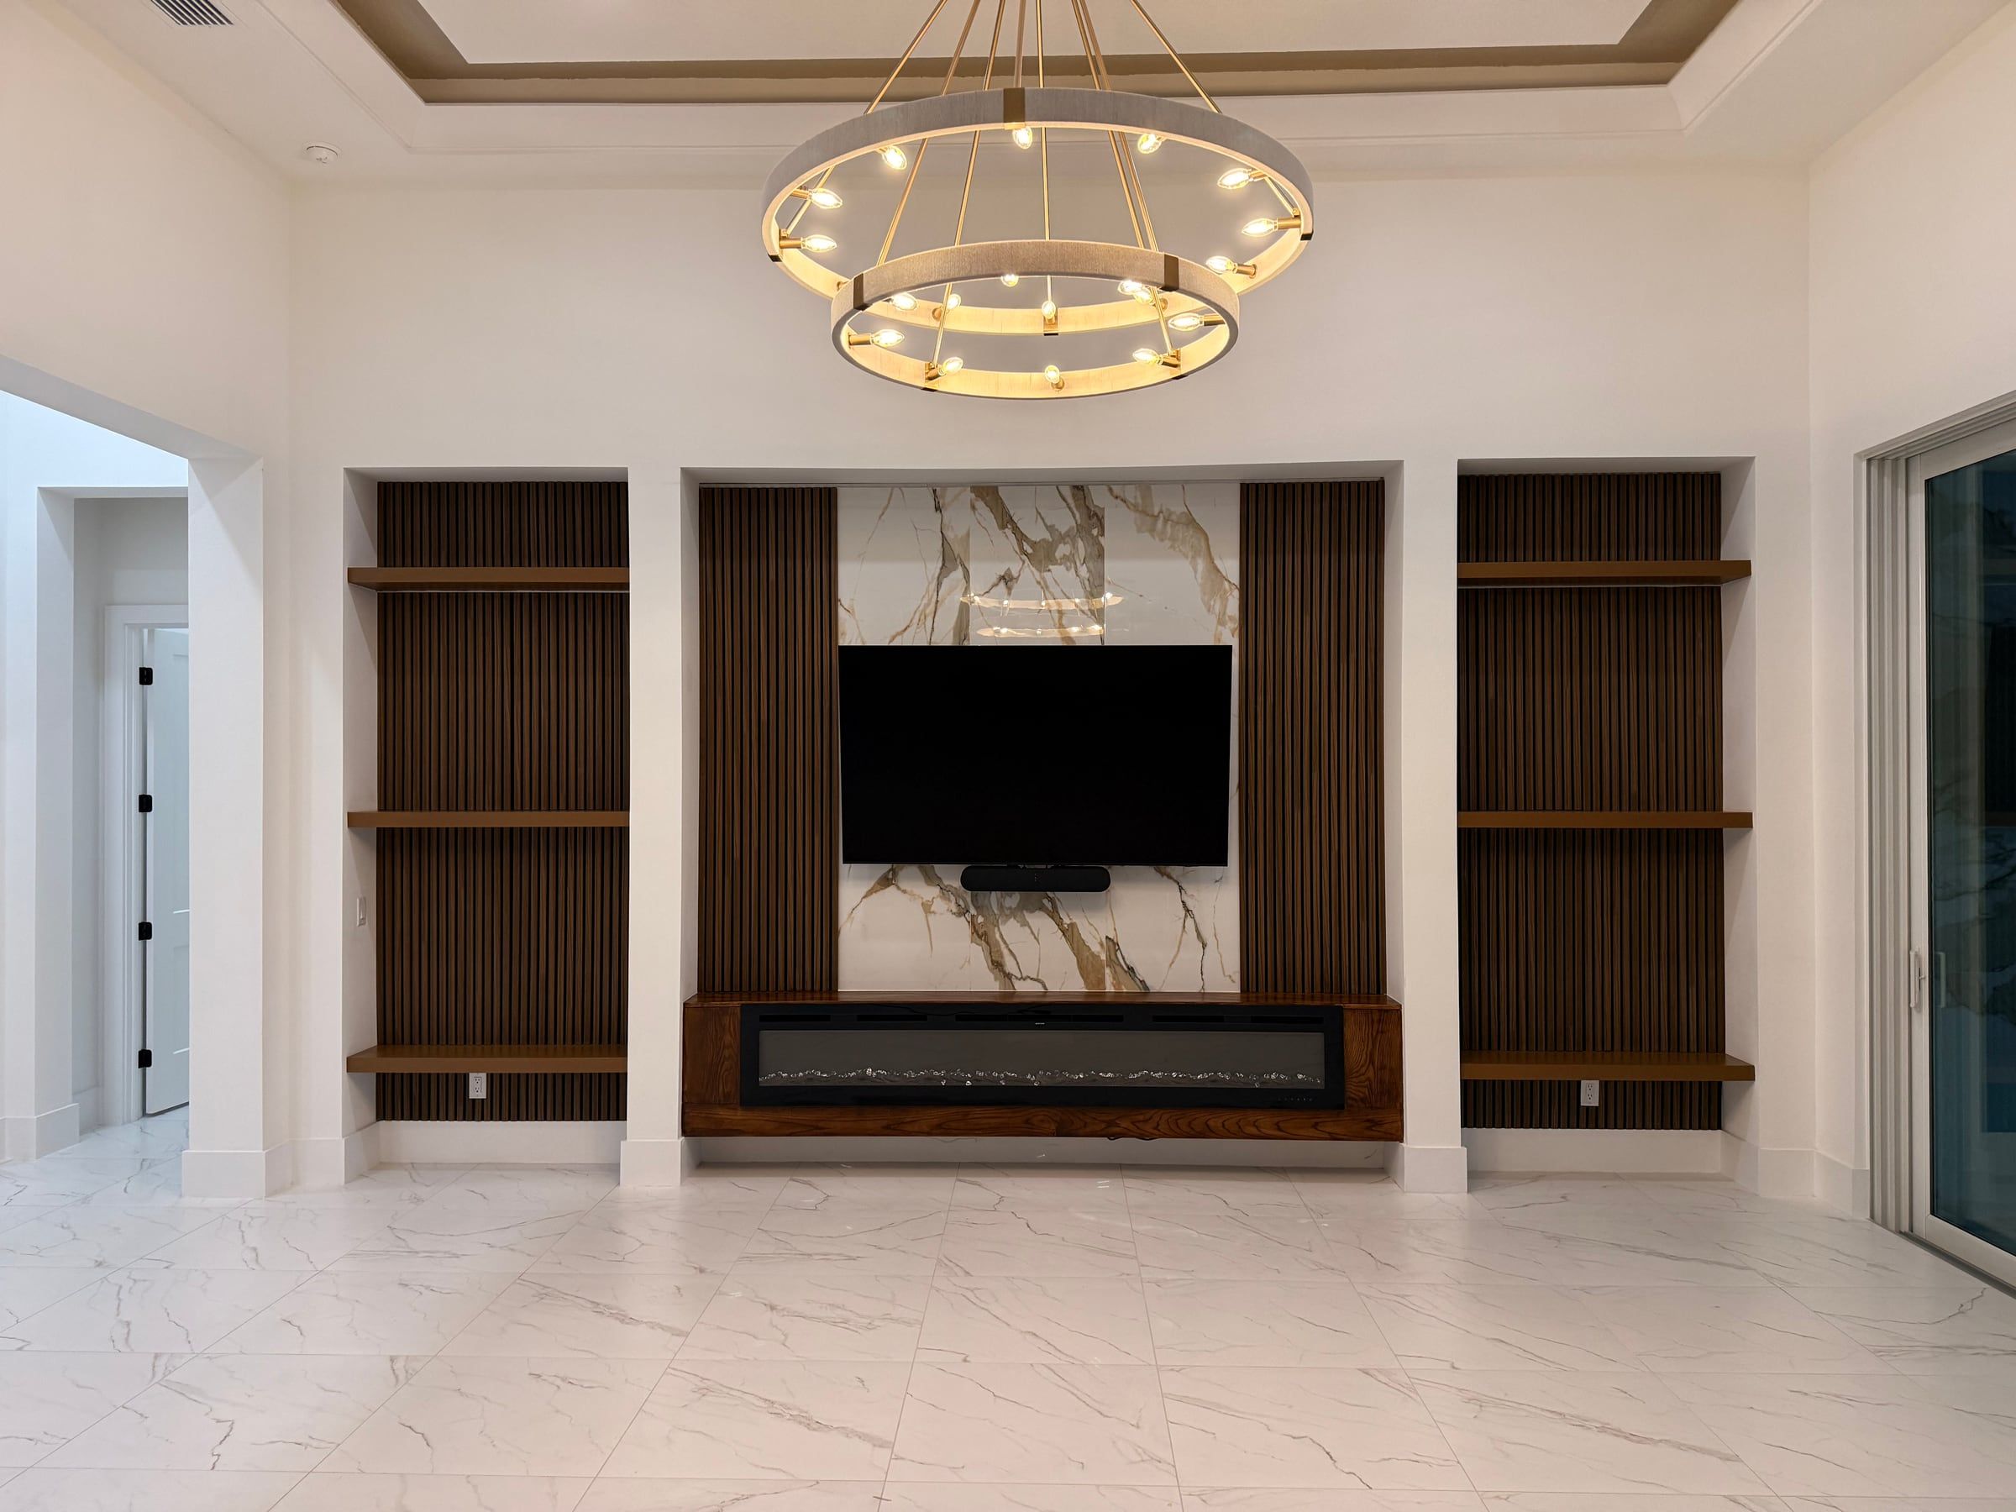
A porcelain or marble-look panel around the fireplace, often with wood slats on either side. An Orlando wall with wood-look panels, dark side panels, a linear fireplace and a floating base with LED came in around $8,000 in four days. For full-height porcelain, see our porcelain slab walls page.
Materials
- Framing and drywall or cement board for the build-out. Material right around the fireplace opening is chosen to meet the fireplace manual’s requirements.
- Wood slats and wood-look panels for the surround and sides.
- Stone-look panels for a fireplace look without the weight of real stone.
- Porcelain slab and marble-look panels for large, seamless-looking surfaces.
- Wood mantels, stained or painted.
- LED lighting in niches, under shelves or along a floating base.
- Paint-grade cabinetry and shelving for built-ins.
Choosing an electric fireplace for a built-in wall
The fireplace is chosen before the wall is designed, because its size and installation requirements set the framing. Things to consider:
- Width. Long linear units suit wide walls and modern rooms. A narrower unit can look better on a shorter wall or under a mantel.
- Built-in rating. Only units designed to be recessed into a wall should be built in. The manual states whether the unit can be framed in and what materials may touch it.
- Plug-in or hardwired. A plug-in unit needs an outlet placed inside the framing; a hardwired unit is connected directly by the electrician. The manual says which applies.
- Heat output and vent location. Where warm air leaves the unit affects what can sit directly above it, including the TV and any mantel.
- Flame and color settings. Most people in Florida use the flame effect far more than the heat, so the look of the flame is worth seeing before you buy.
If you’re unsure, send us photos of the wall and we can talk through what size of unit fits the space before you choose a model.
What drives the price
- The fireplace unit. Width, features and whether it’s hardwired.
- Wall width and height. A wall that spans the whole room or reaches a tall ceiling costs more.
- Build-out depth. The fireplace sets the minimum depth; deeper walls add framing.
- Surround material. Painted panels, wood slats, stone-look and porcelain slab, in roughly that order of cost.
- Built-ins, niches and shelving.
- Lighting and electrical. Each lighting run and any new circuit adds electrician time.
- Ceiling height. Over 10 ft means scaffolding and more labor.
Our process
- Send a photo of the wall with its rough width and ceiling height. Tell us whether you already have a fireplace unit in mind.
- Price range the same day. Evenings and weekends, the same business day.
- On-site measurement at a time that works for you, with no trip fees anywhere in Central Florida. We check where power is available and how cables will run.
- Design, final quote and 50% deposit. We confirm the fireplace model, the TV position and the finishes.
- Build. Most fireplace walls take 4–5 days; larger walls up to about 6, and double-height walls up to about 10.
- Walkthrough and final 50%. We test the fireplace, lights and TV with you.
- 1-year workmanship warranty. The fireplace and equipment carry their manufacturer’s warranty.
Denys Herhel has worked in finish carpentry since 2016 and in Florida since 2022. Our own crew of three does the carpentry and cabinetry, with up to six people when a job calls for specialists. We’re fully insured — $1M general liability, certificate of insurance available on request.
Technical details
Fireplace clearances
Every electric fireplace comes with an installation manual that sets the opening size, the framing depth, the required air space, the materials allowed around the unit, and the minimum distance to a mantel or TV above. We need that manual before we frame. Final dimensions follow the TV and fireplace manufacturer’s installation manual.
TV height
As a typical guideline, a TV without a fireplace has its center around seated eye level, often 40–45 inches from the floor. Above a fireplace it sits higher, so we keep the fireplace as low as the design and manual allow, which keeps the TV at a comfortable height.
Electrical
All electrical work — outlets, hardwired fireplaces, integrated lighting — is performed by a licensed Florida electrician. A typical fireplace wall needs power for the fireplace, an outlet behind the TV, and power for lighting drivers.
Hiding wires
Cables run inside the build-out from the TV to a cabinet or shelf for your devices. Planned before framing, there are no visible cords on the finished wall.
Timeline and room preparation
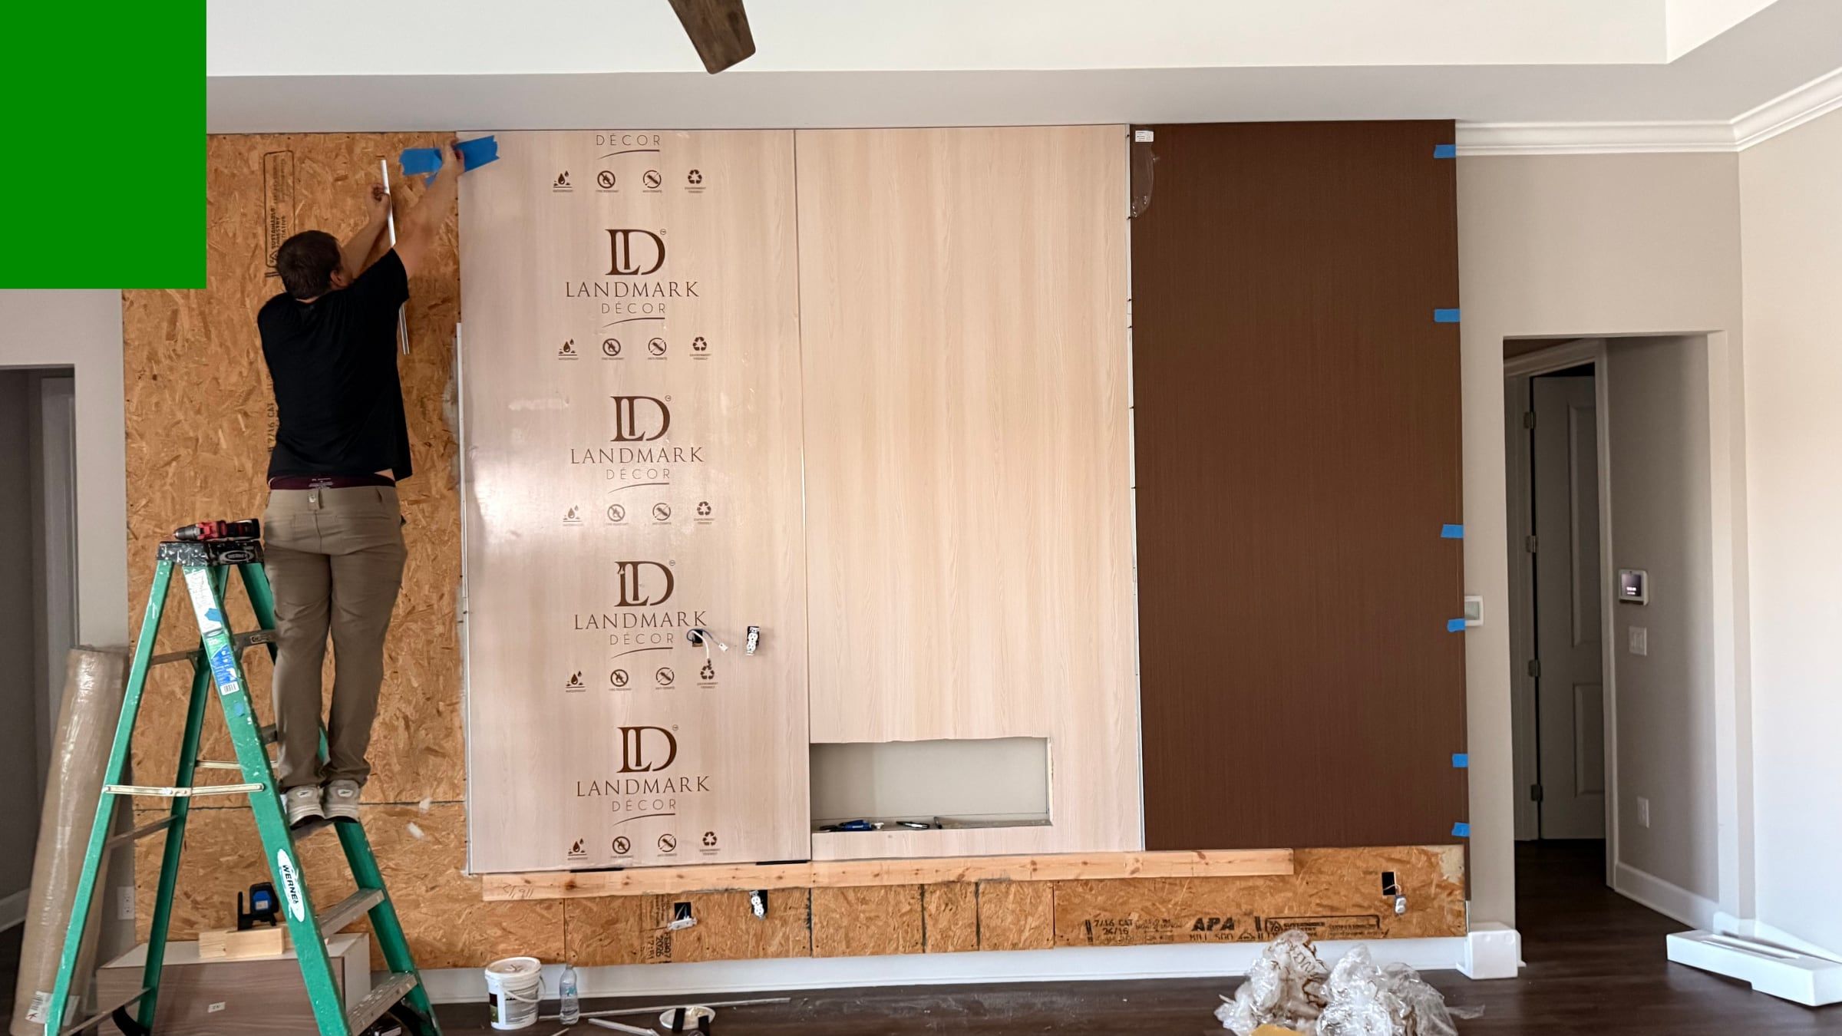
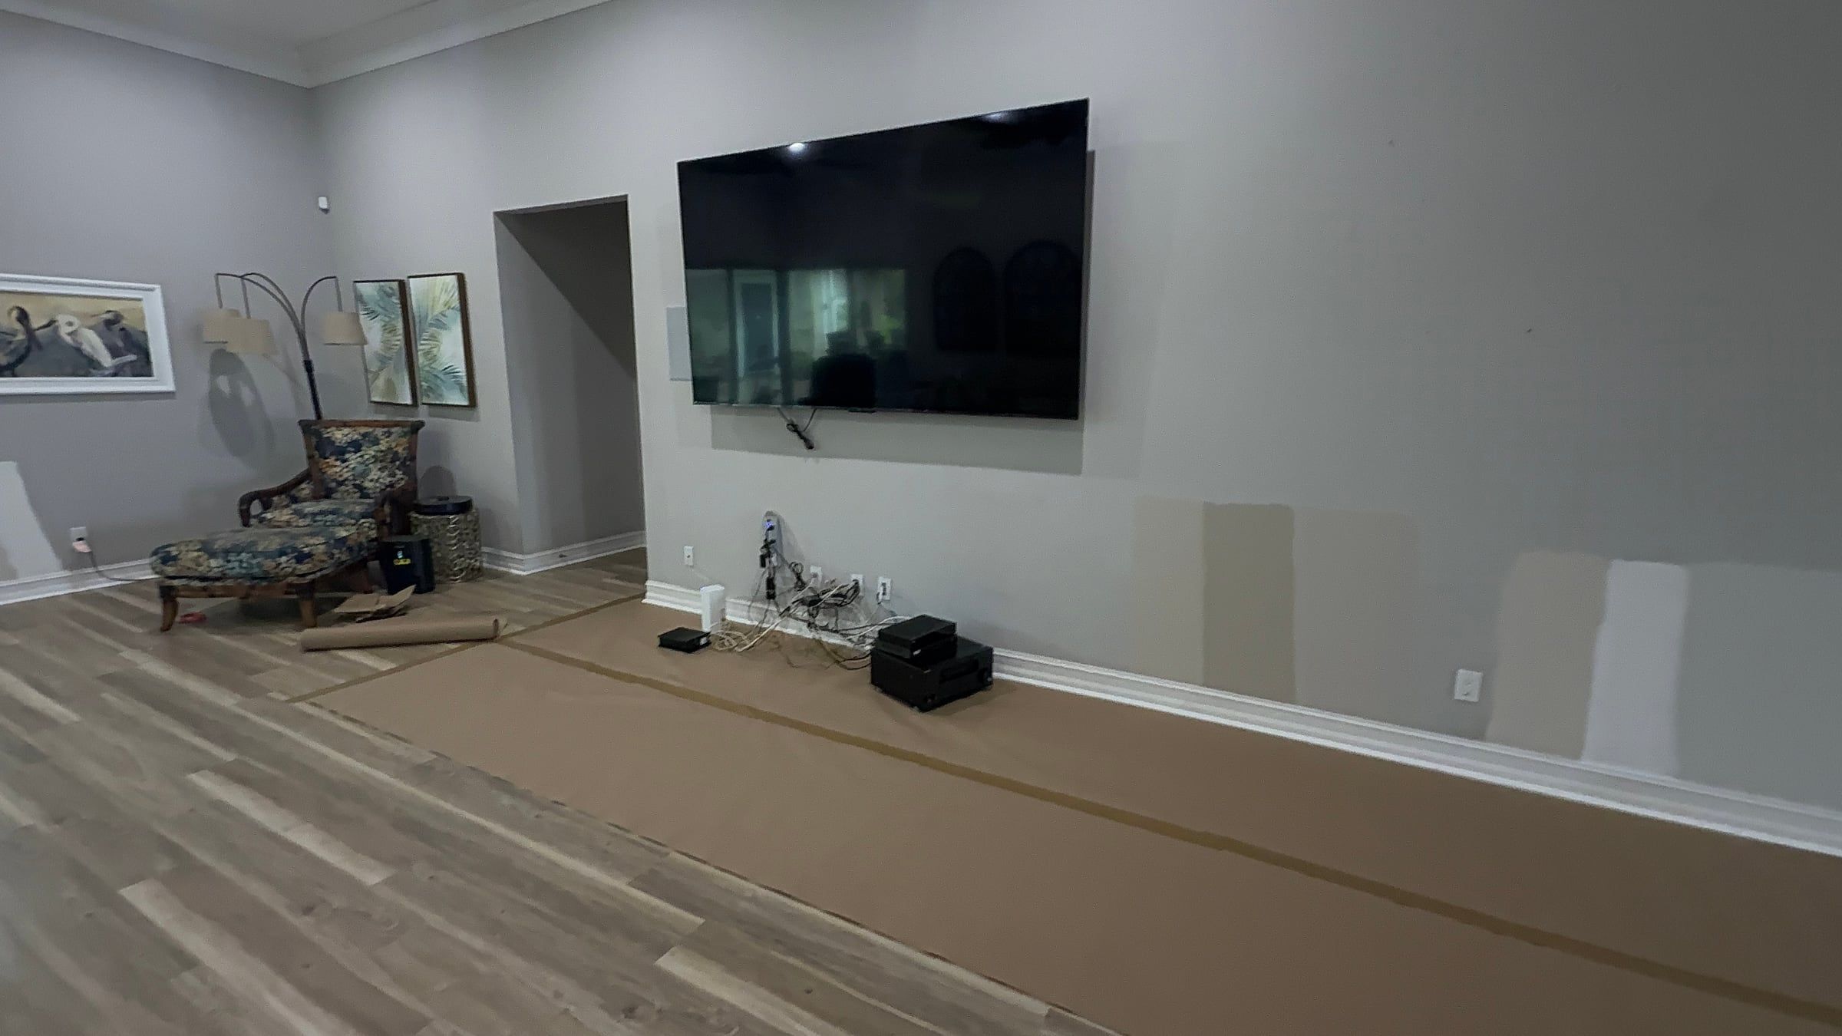
Typical order: framing, electrical rough-in, backing, fireplace set, finishes, paint and caulk, lighting and TV. Clear the wall and about 6 ft in front of it before we arrive.
Cleanup
We protect floors and furniture, vacuum at the end of each day, and take our debris with us.