A decorative ceiling is a ceiling finished with wood planks, a tray, beams, a grid or a recessed niche instead of flat painted drywall. Most decorative ceilings we build in Central Florida cost $2,000–10,000, and smaller details take 2–3 days on site. Send a photo of the room with its rough size and ceiling height and we’ll give you a price range the same day.
What a decorative ceiling is and who it suits
The ceiling is the largest unused surface in most rooms. In newer Florida homes it’s usually flat, textured drywall with a fan in the middle. A decorative ceiling adds warmth, defines a space in an open plan, and draws the eye up — particularly in rooms with taller ceilings.
It suits:
- living rooms and great rooms where the walls are already finished and the ceiling looks plain by comparison;
- dining areas and kitchens in open-plan homes, where a ceiling detail marks the zone;
- bedrooms, especially above the bed;
- entries and hallways, where a wood-lined niche or tray adds interest without much material;
- rooms with an accent or media wall, where the ceiling can continue the same material.
Decorative ceiling options
Wood plank ceilings
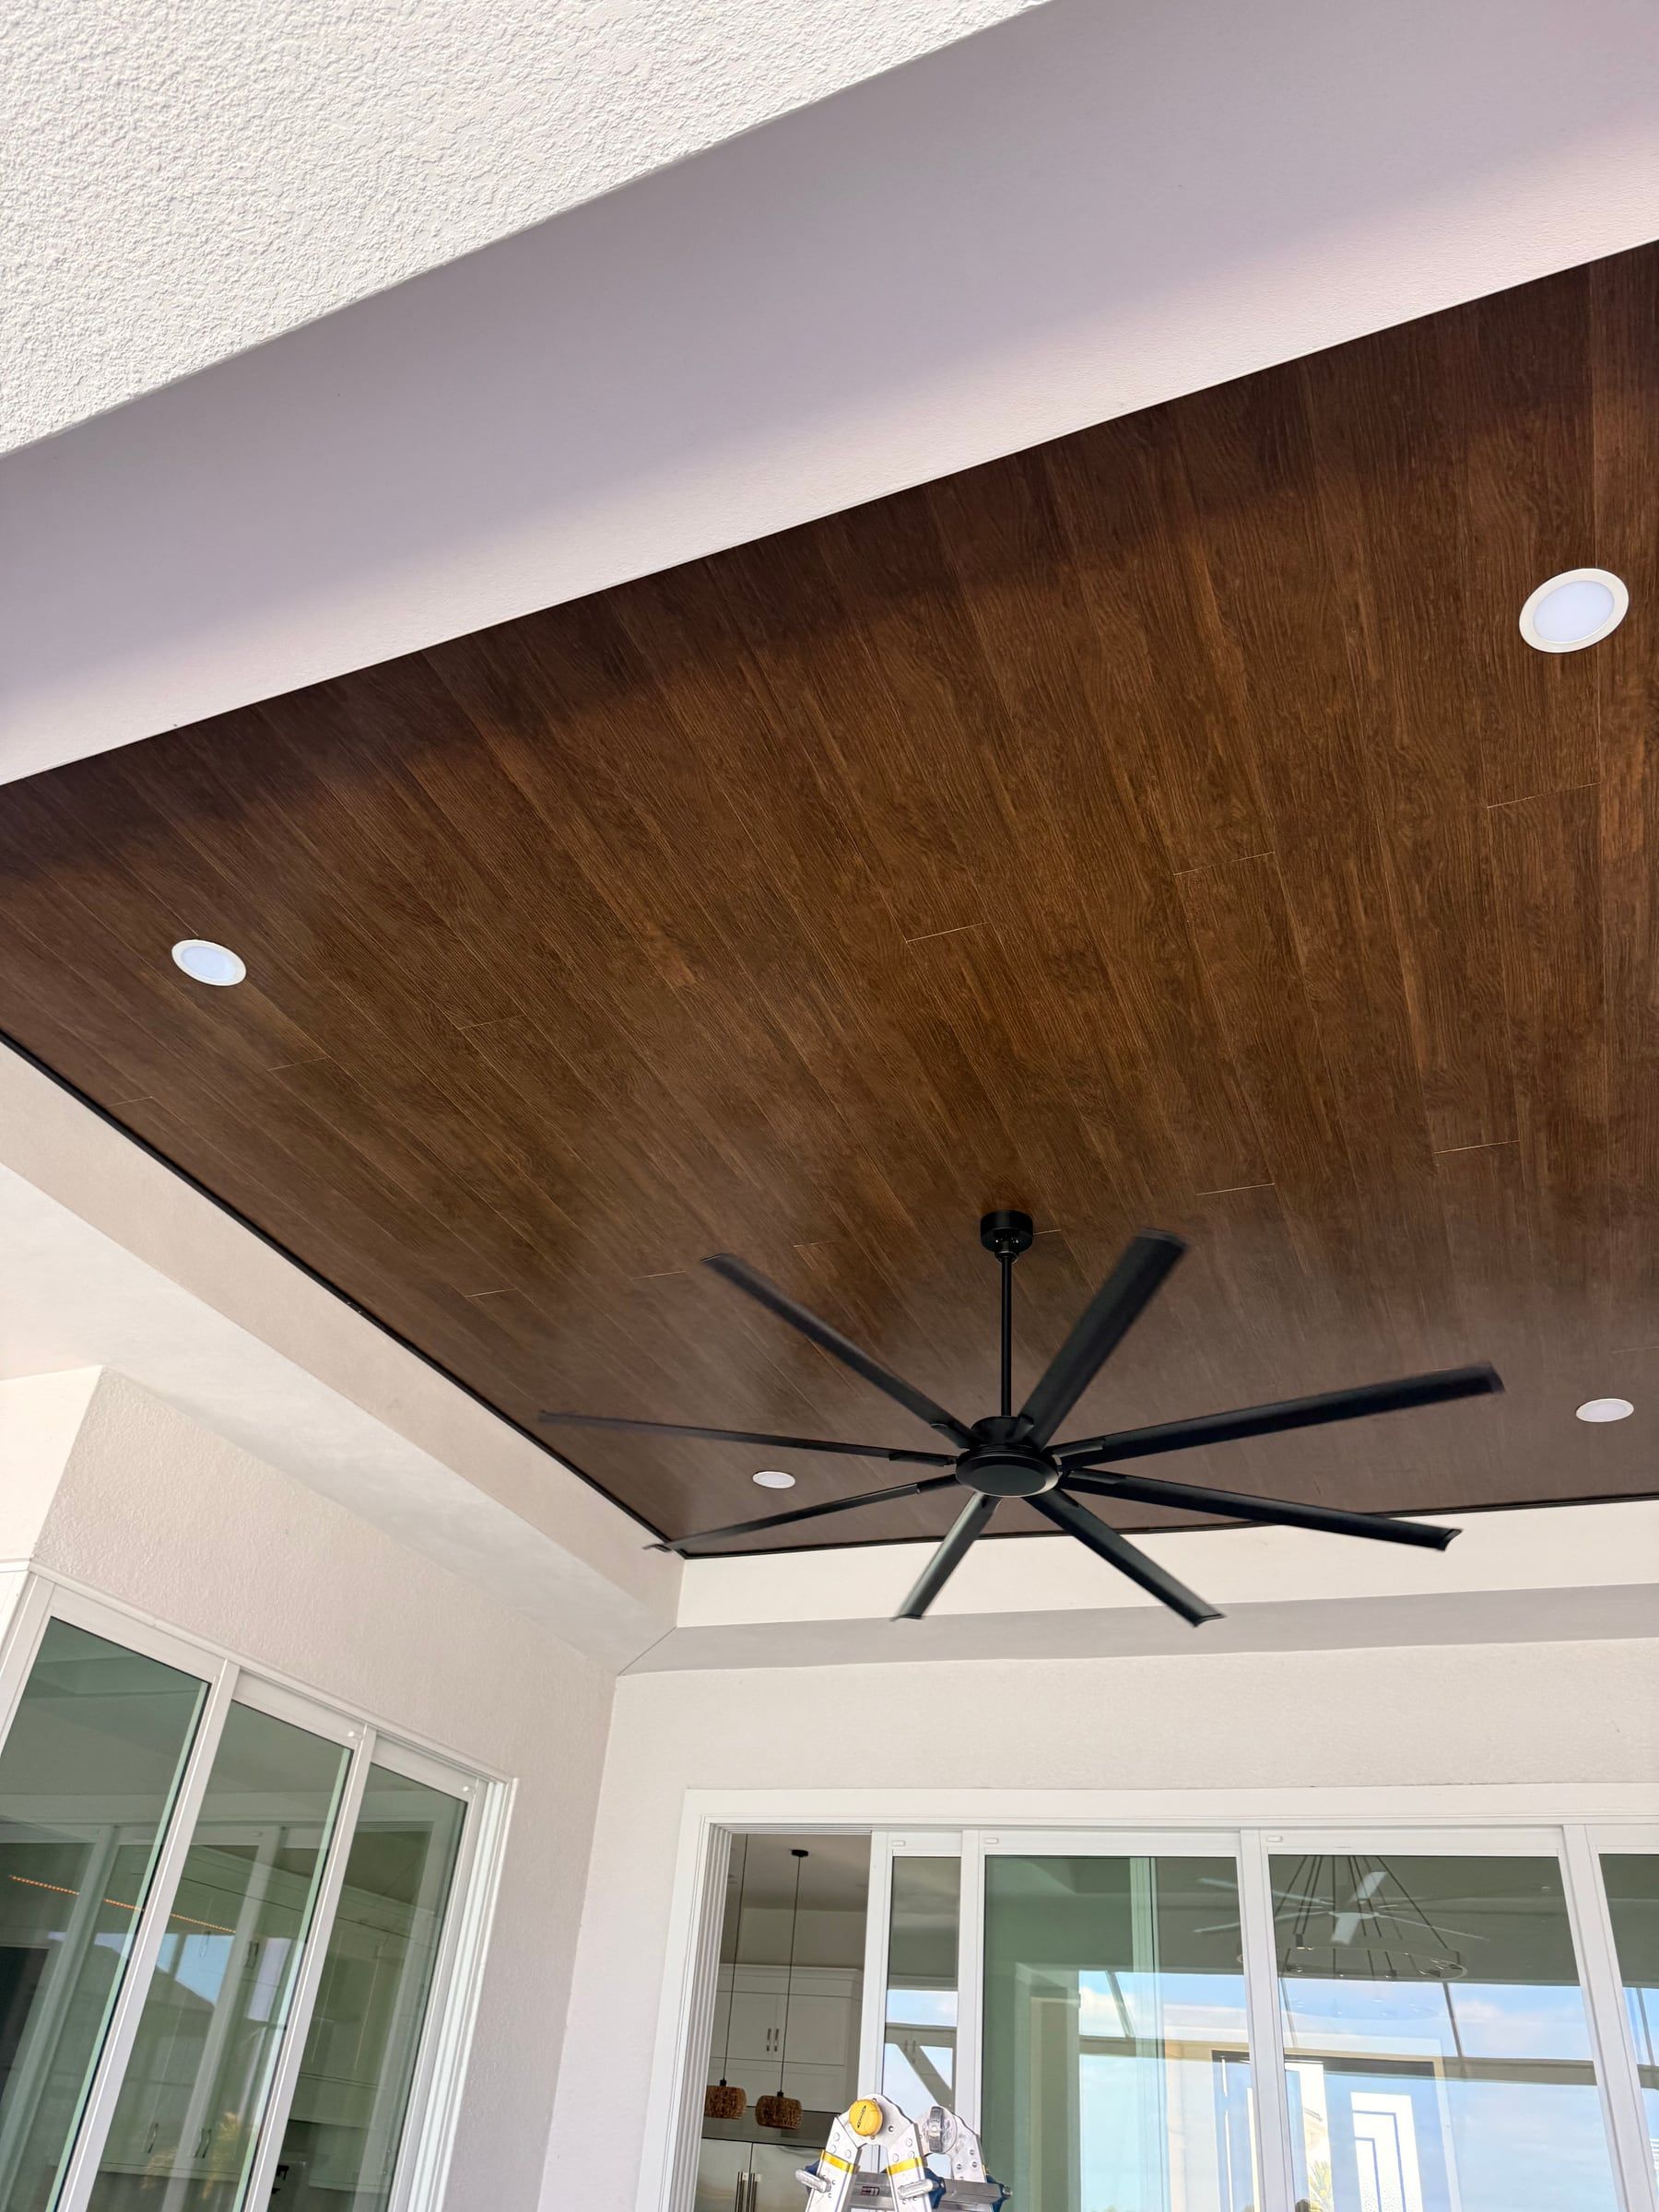
Tongue-and-groove or plank boards across the whole ceiling or a defined section. Planks can be stained, clear-finished or painted. Our wood plank ceiling in Dr. Phillips cost about $3,500.
Wood ceiling niches and recesses
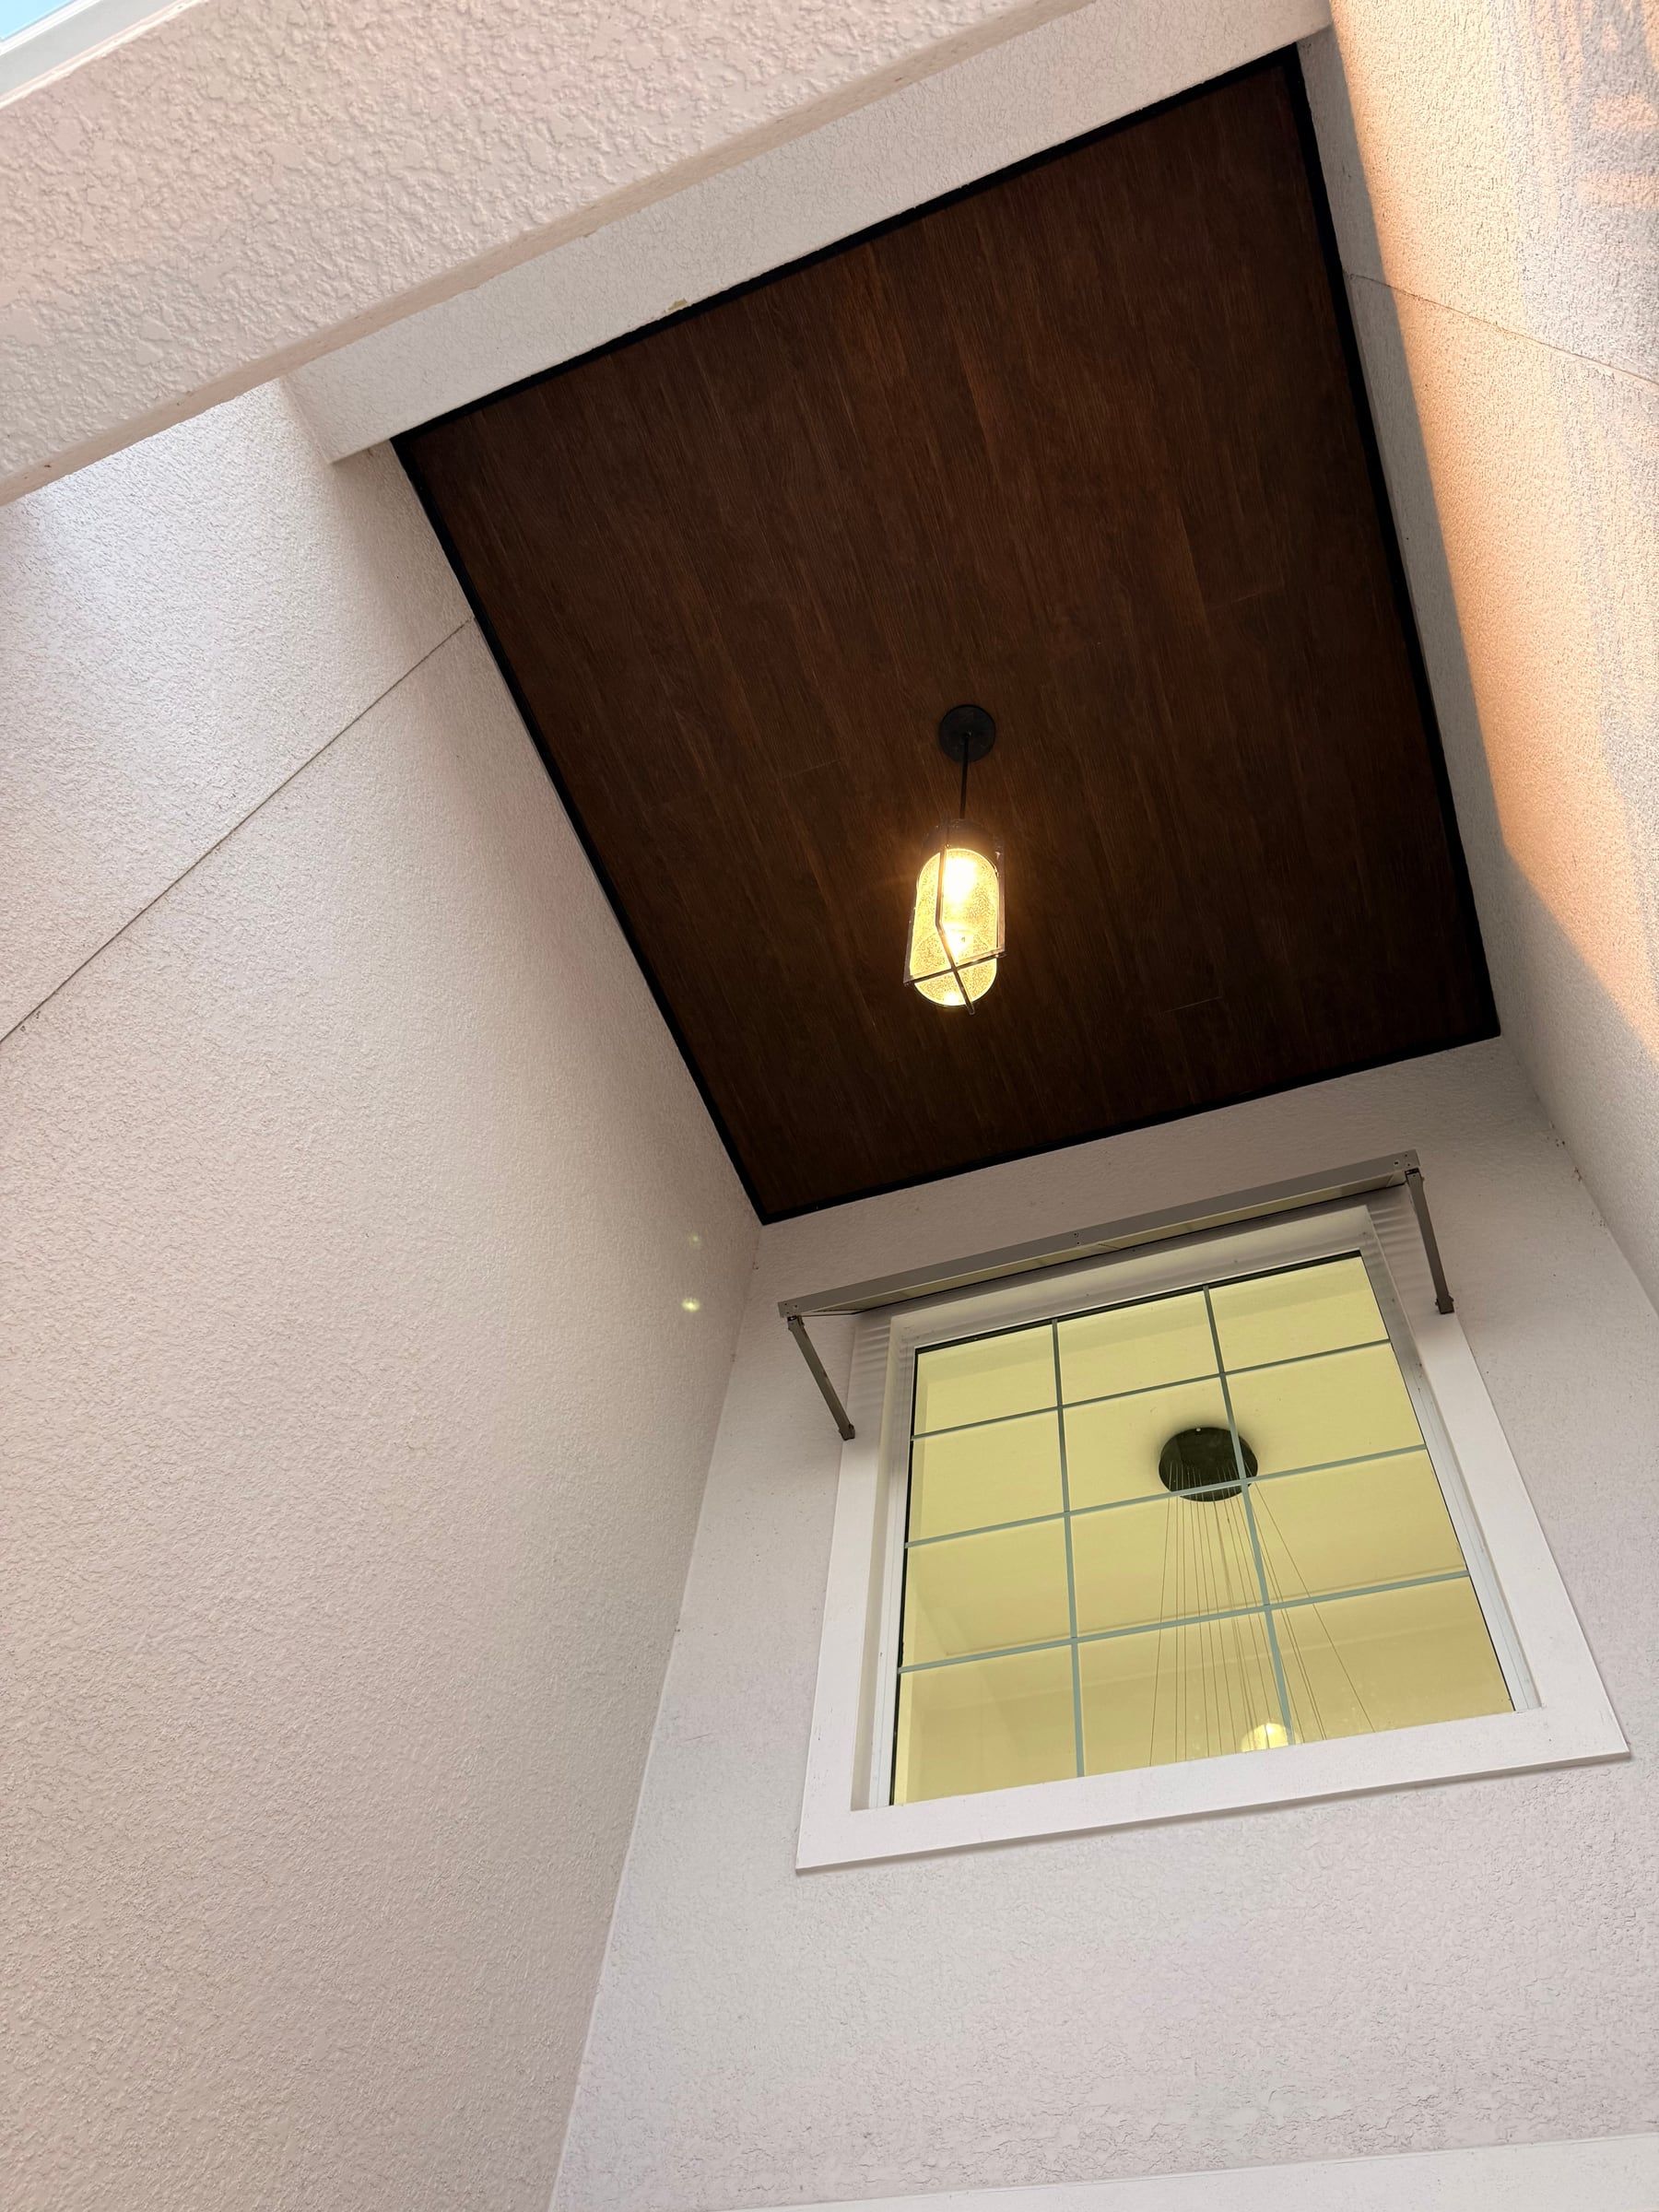
A recessed area of the ceiling lined in wood, often dark-stained to contrast with white drywall around it. In Cocoa Beach we built a dark wood ceiling niche for about $2,000.
Tray ceiling details
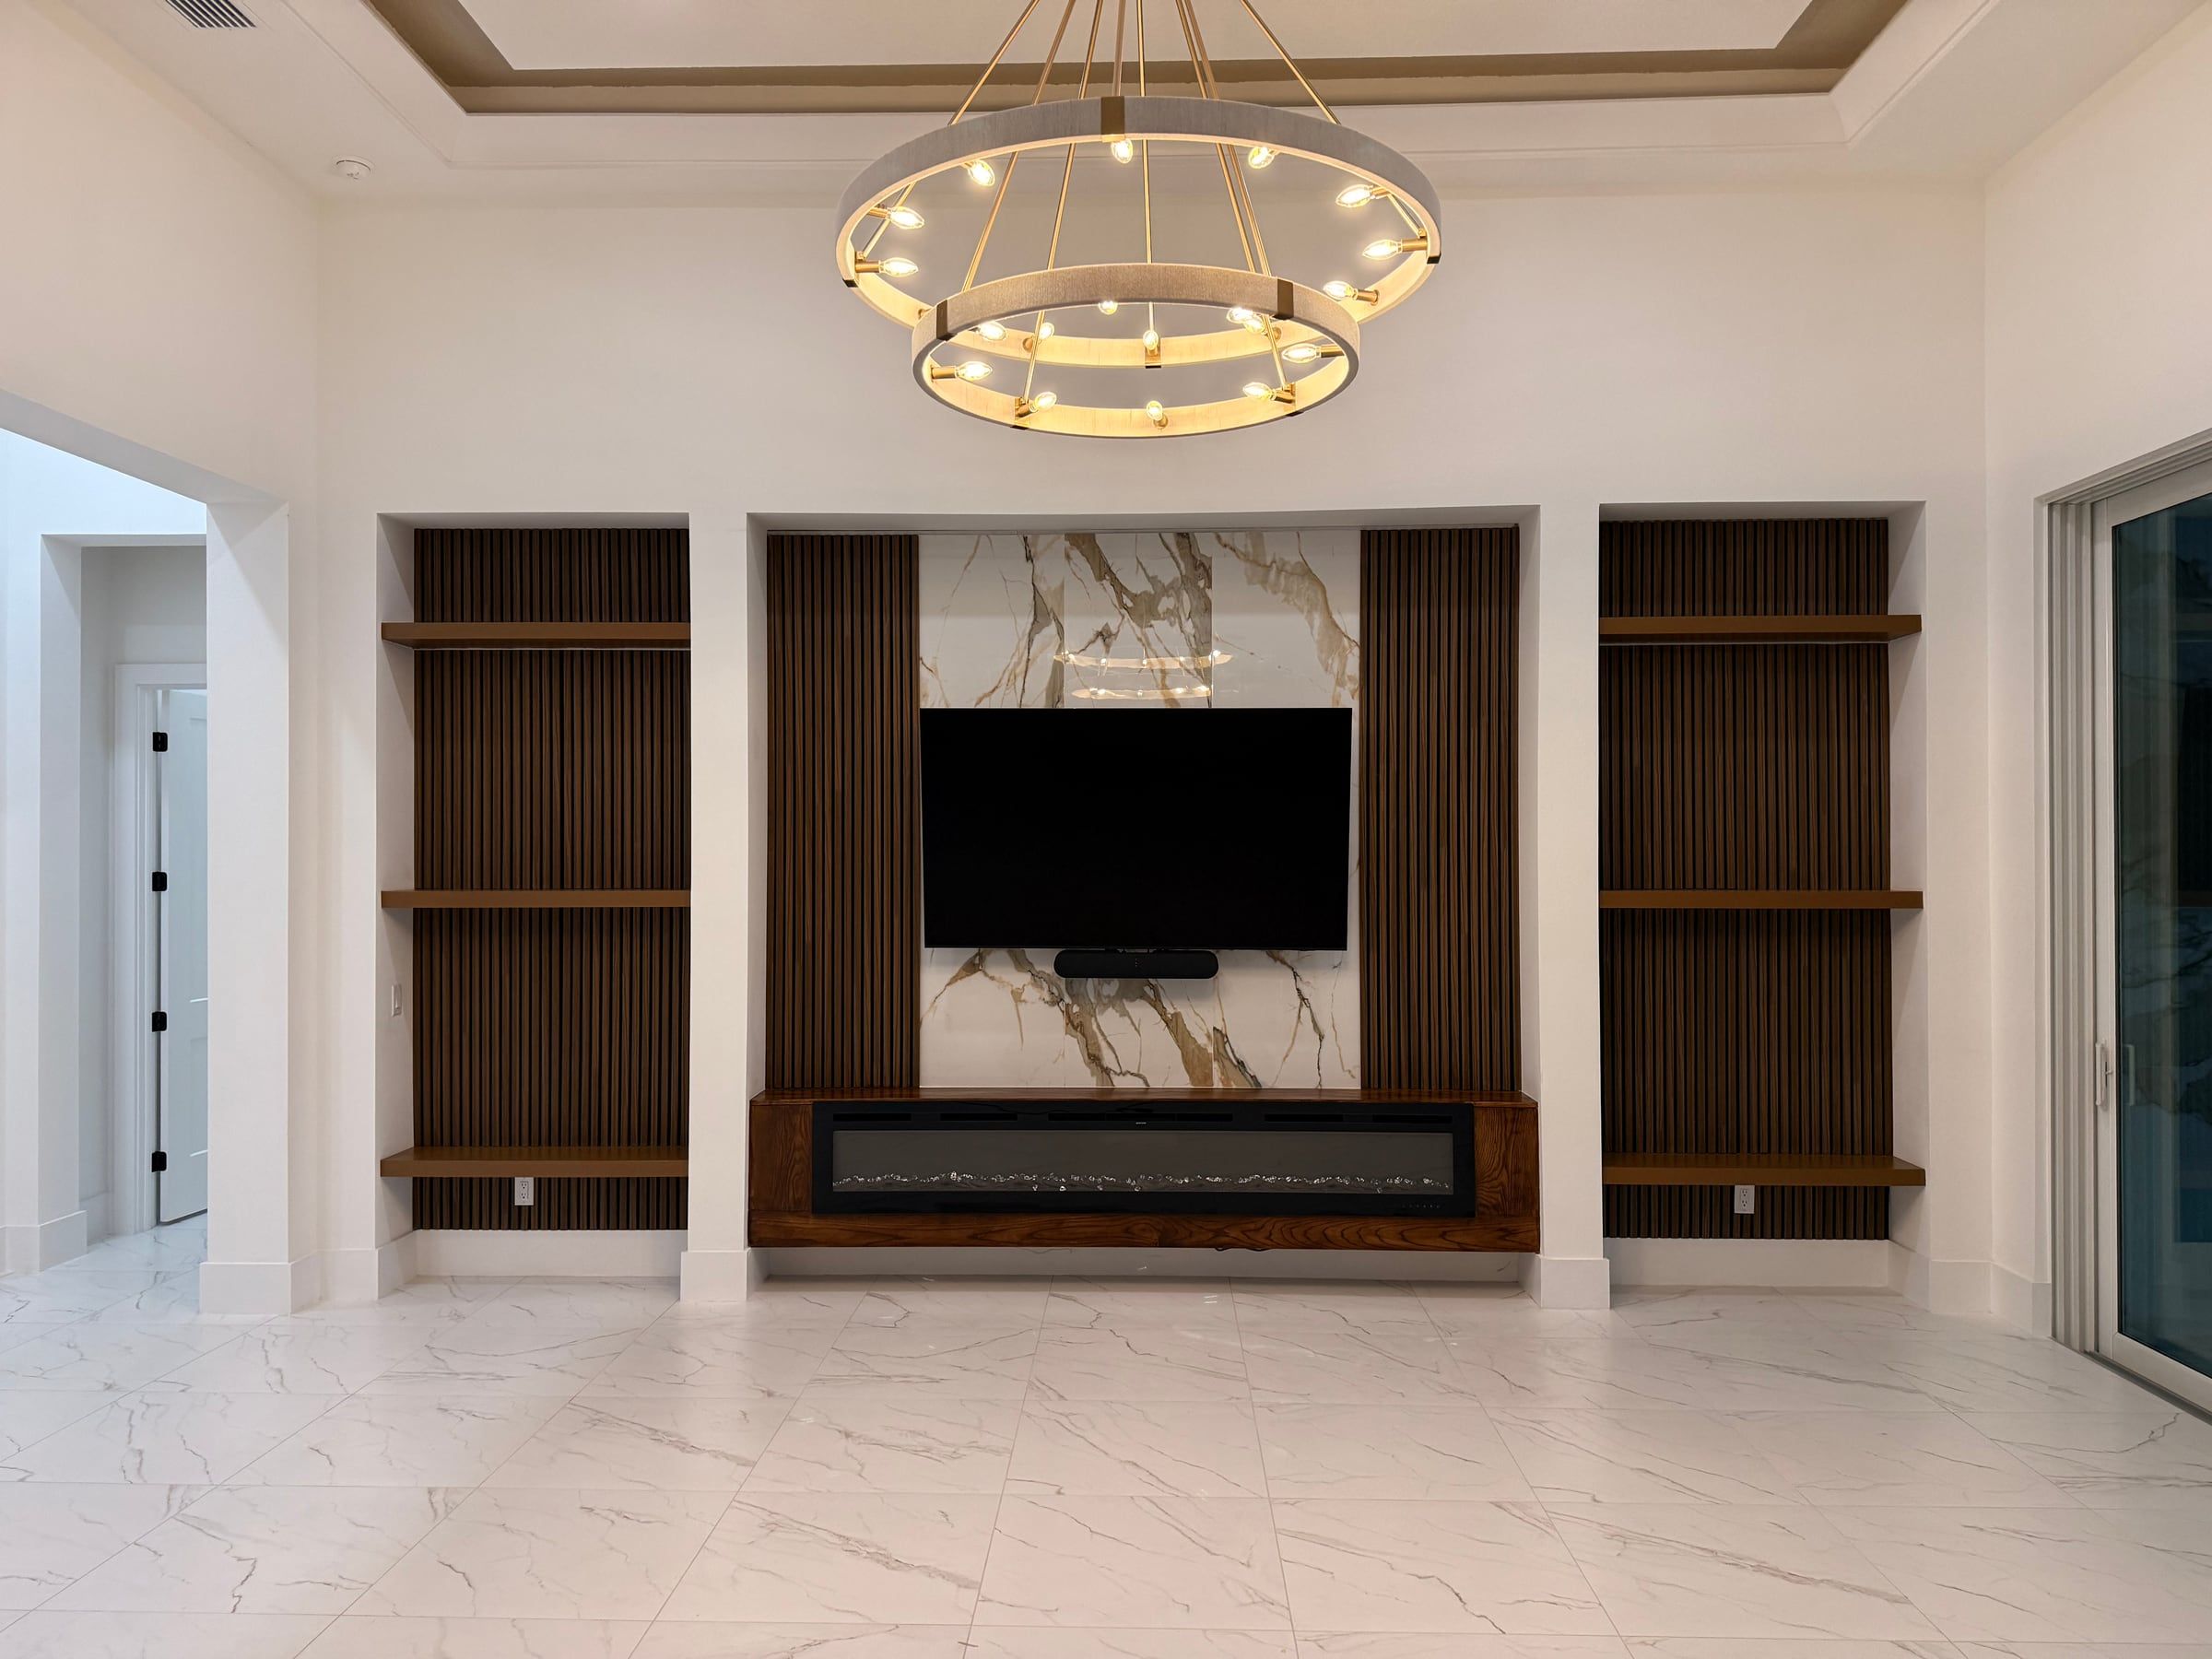
A tray is a raised center section with a stepped edge, often with trim, a contrasting paint color or LED lighting along the step. In Sarasota we added a tray ceiling detail as part of a media wall project with built-ins, a marble-look center panel and a linear fireplace — about $14,000 for the whole project over six days.
Faux beams
Box beams built from finished boards, running across the room or in one direction. They give a beamed look without structural work.
Coffered-style grids
A grid of beams forming recessed panels. This is the most involved ceiling option and sits near the top of the price range.
Ceiling lighting
LED cove lighting in a tray, lights in beams, or new fixtures in a plank ceiling can be part of the design.
Materials
- Wood planks and tongue-and-groove boards, stained, clear-finished or painted.
- Paint-grade MDF and primed boards for beams, trays and grids that will be painted.
- Wood veneer and stain-grade boards for beams and niches with a wood finish.
- Trim and crown molding for tray edges and coffers.
- LED strip lighting for coves and trays.
- Paint and stain as agreed in design.
Choosing a ceiling style for your room
The right ceiling depends on height, light and how the room is used.
- Standard 8–9 ft ceilings. Light-colored planks, a shallow tray or a recessed niche keep the room from feeling lower. Heavy dark beams can make a low room feel cramped.
- Tall and vaulted ceilings. These rooms can carry darker wood, beams and coffered-style grids. Tall ceilings mean scaffolding, which is part of the price.
- Open-plan spaces. A ceiling detail over the dining table or living area marks that zone without adding walls.
- Rooms with a feature wall. Continuing the wall’s material onto the ceiling — wood slats into wood planks, for example — ties the two together. Plan both at the same time so lines align.
Direction and layout
Plank direction changes how a room feels. Running boards along the length of a room makes it feel longer; running them across makes it feel wider. Beams usually follow the shorter span. We lay out the ceiling from the center of the room or the main fixture, so the edges come out even and the fan or light sits centered in the pattern.
Fans, lights and vents
Ceiling fans, light fixtures, smoke detectors, return grilles and supply vents are part of the layout. Each one is located before planks or beams go up, so the pattern works around them cleanly. This is also the time to decide whether to add recessed lights, change the fan location or add cove lighting.
Paint, stain or natural wood
Stained or natural wood ceilings add the most warmth. Painted planks give texture with less contrast, which suits coastal and modern rooms. Dark finishes work best in tall rooms or small, defined areas such as a niche.
What drives the price
- Area. A full room costs more than a section or niche.
- Ceiling height. Over 10 ft means scaffolding and slower work.
- Design complexity. Planks are simplest; beams and coffered grids take much more layout and cutting.
- Material and finish. Stain-grade wood costs more than paint-grade, and finishing overhead is slow.
- Fixtures and lighting. Each fan, light, vent and smoke detector has to be worked around and reinstalled. New lighting adds electrician time.
- Ceiling condition. Sagging or uneven drywall may need extra framing or furring strips.
Is a decorative ceiling right for your home?
A ceiling project makes the most sense when the walls are already in good shape and the room still feels unfinished. It’s also a good fit when you’re planning an accent wall or media wall and want the room to feel designed as a whole. On the other hand, if your ceiling has signs of an active roof leak, water staining that keeps returning, or sagging drywall, those problems need to be fixed first — covering them with wood only hides them.
Ceiling work is also more disruptive than wall work. Furniture has to move, and the room is out of use for the length of the job. For that reason, many owners schedule ceiling work together with other projects in the same room, so the room is disrupted once instead of twice.
If you’re unsure which ceiling style fits, send photos of the room from a few angles, including the ceiling and the main light or fan. That’s usually enough for us to suggest options and give you a price range the same day.
Our process
- Send a photo of the ceiling and room with rough dimensions and ceiling height.
- Price range the same day. Evenings and weekends, the same business day.
- On-site measurement at a time that works for you. No trip fees anywhere in Central Florida.
- Design, final quote and 50% deposit. We agree on layout, material, finish and lighting.
- Build. Most ceiling projects take 2–6 days.
- Walkthrough and final 50%.
- 1-year workmanship warranty. Lighting and fixtures carry their manufacturer’s warranty.
Our own crew of three does the carpentry, with up to six people when needed. Denys Herhel has worked in finish carpentry and interior finishing since 2016 and in Florida since 2022. We’re fully insured — $1M general liability, certificate of insurance available on request.
Technical details
Timeline
A typical ceiling project: fixture removal, layout and locating framing members, any furring or framing, installing planks, beams or trim, filling and caulking, finishing, then reinstalling fixtures and lighting.
Electrical
All electrical work — outlets, hardwired fireplaces, integrated lighting — is performed by a licensed Florida electrician. That includes moving ceiling boxes, adding recessed or cove lighting, and reconnecting fans.
Hiding wires
Wiring for new lighting is run above the ceiling or inside beams and trays before they’re closed up, so nothing is surface-mounted.
Room preparation
Move as much furniture out of the room as you can. What stays is pushed to the center or edges and covered. Remove anything hanging from the ceiling that isn’t hardwired.
Cleanup
Floors and furniture are covered throughout. We vacuum daily, and at the end of the job we remove protection, clean up and take our debris away.