Custom built-ins are cabinets, shelving and storage built into a wall and fitted to your room, rather than freestanding furniture. Most of the built-ins we install in Central Florida cost $4,000–15,000 and take 4–6 days on site. Send a photo of the wall and rough dimensions and we’ll give you a price range the same day.
What built-ins are and who they suit
A built-in is attached to the structure and fitted to the walls, floor and ceiling. Gaps are scribed tight, the top meets the ceiling or a finished crown, and the face is painted as one piece. Done well, it looks like it was always part of the house.
Built-ins suit:
- living rooms where shelving on both sides of a TV or fireplace balances the wall;
- homes short on storage, where a wall of cabinets replaces several pieces of furniture;
- home offices that need shelves, a desk surface and closed storage in one wall;
- bonus rooms and lofts used as media rooms;
- rentals that need durable, practical storage that can’t be moved around.
Built-in options
Media wall built-ins
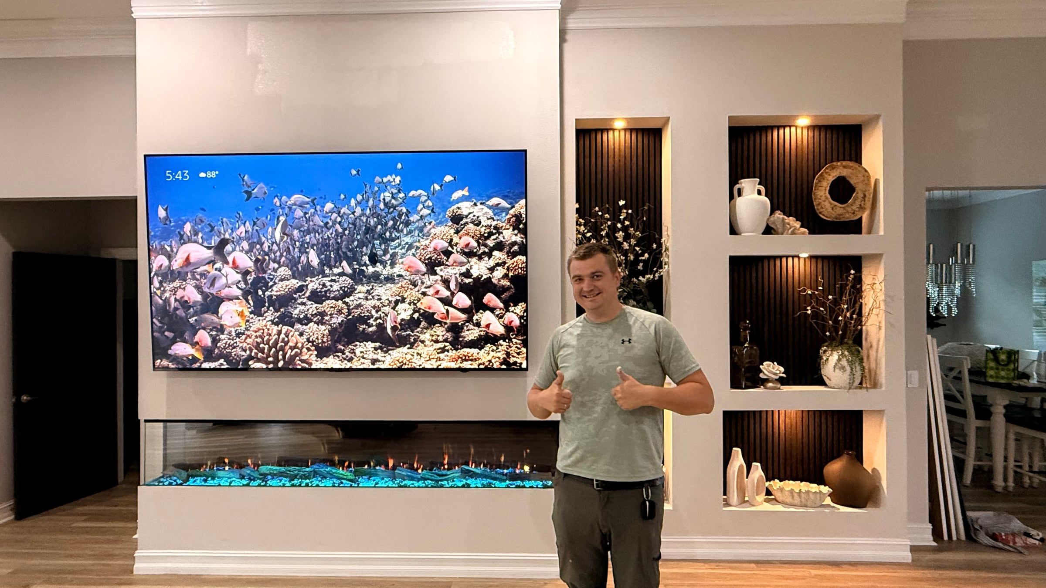
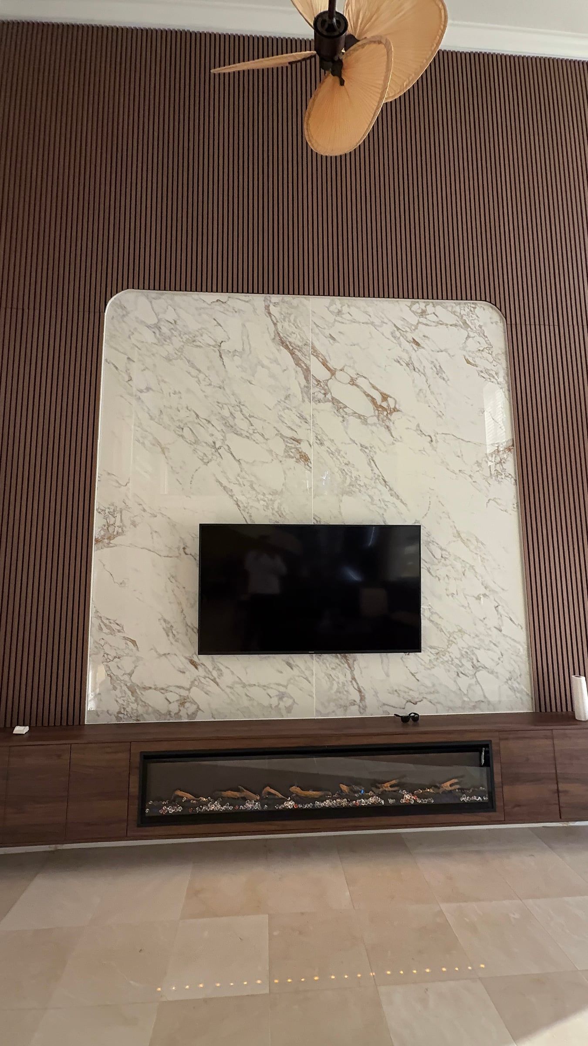
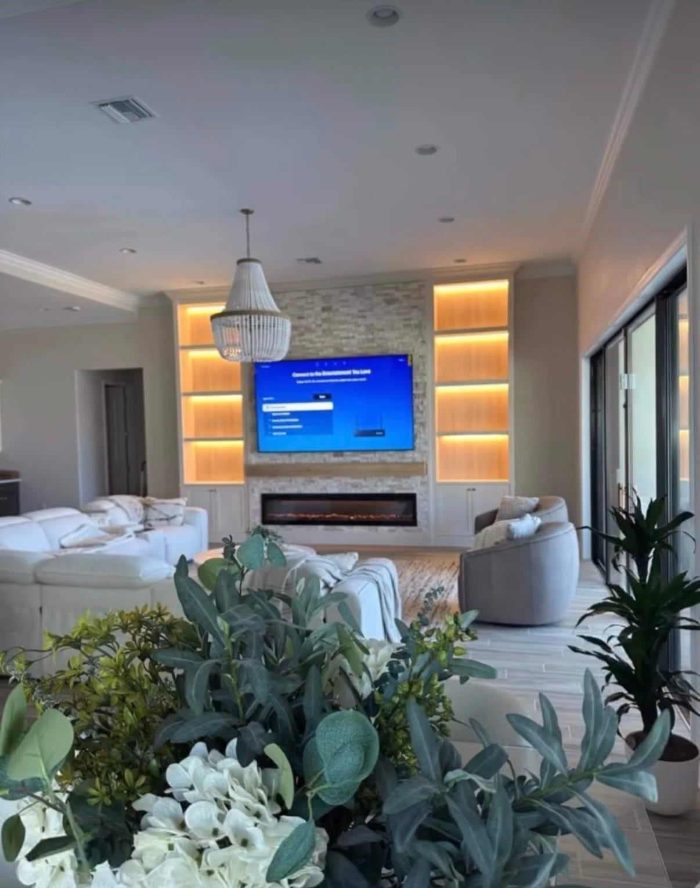
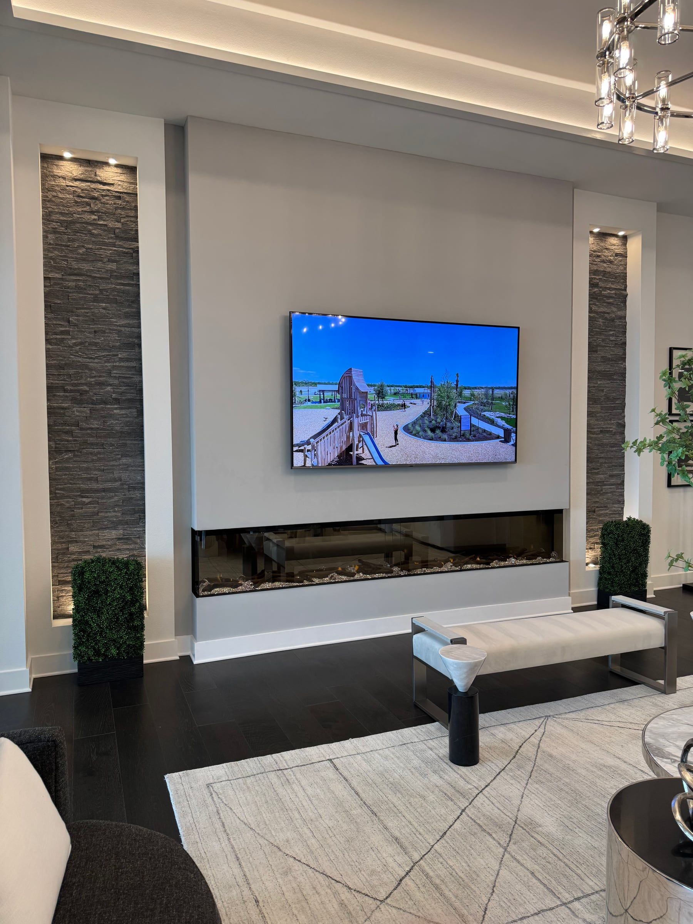
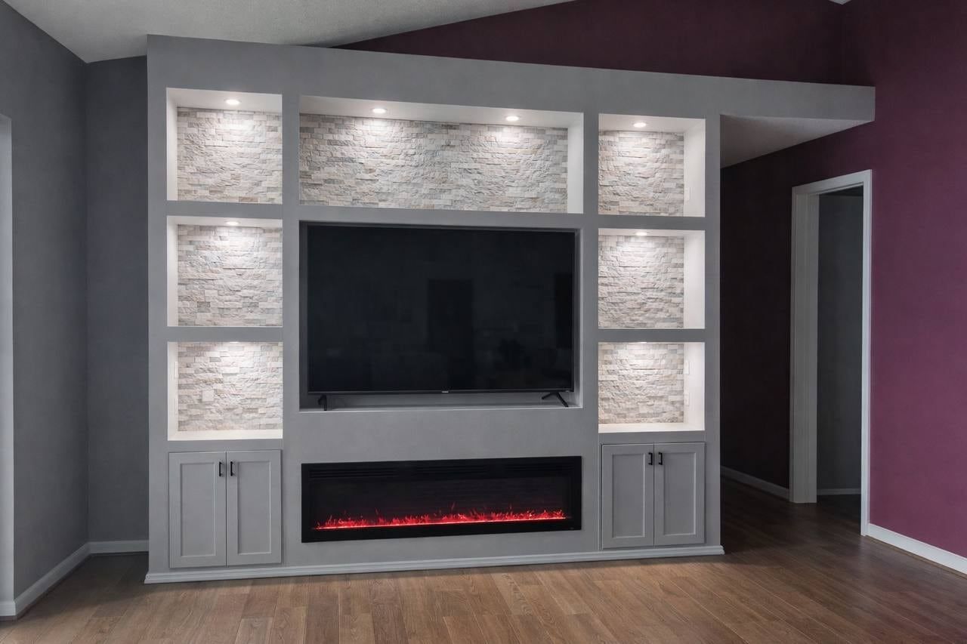
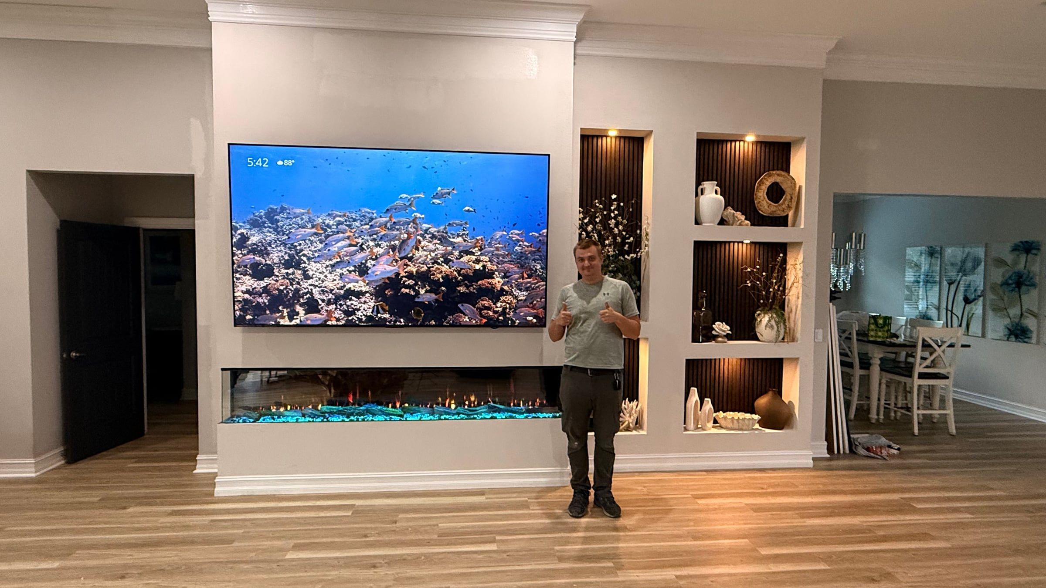
The most common type we build. Cabinets below and shelves or niches beside the TV, often around an electric fireplace. In Davenport we built a media wall with lit open shelving, a stone-look center, a wood mantel and an electric fireplace for about $12,000 in five days. In Orlando we built a media wall with stone-look niches and built-ins for about $9,500, and in Celebration a wall with stone niches, a fireplace and built-ins for about $8,000.
Built-ins with integrated lighting
LED strips in shelves and niches add depth and work as evening light. Our Melbourne media wall with lit display niches, a linear fireplace and a built-in base cost about $13,700 and took five days.
Built-ins with ceiling details
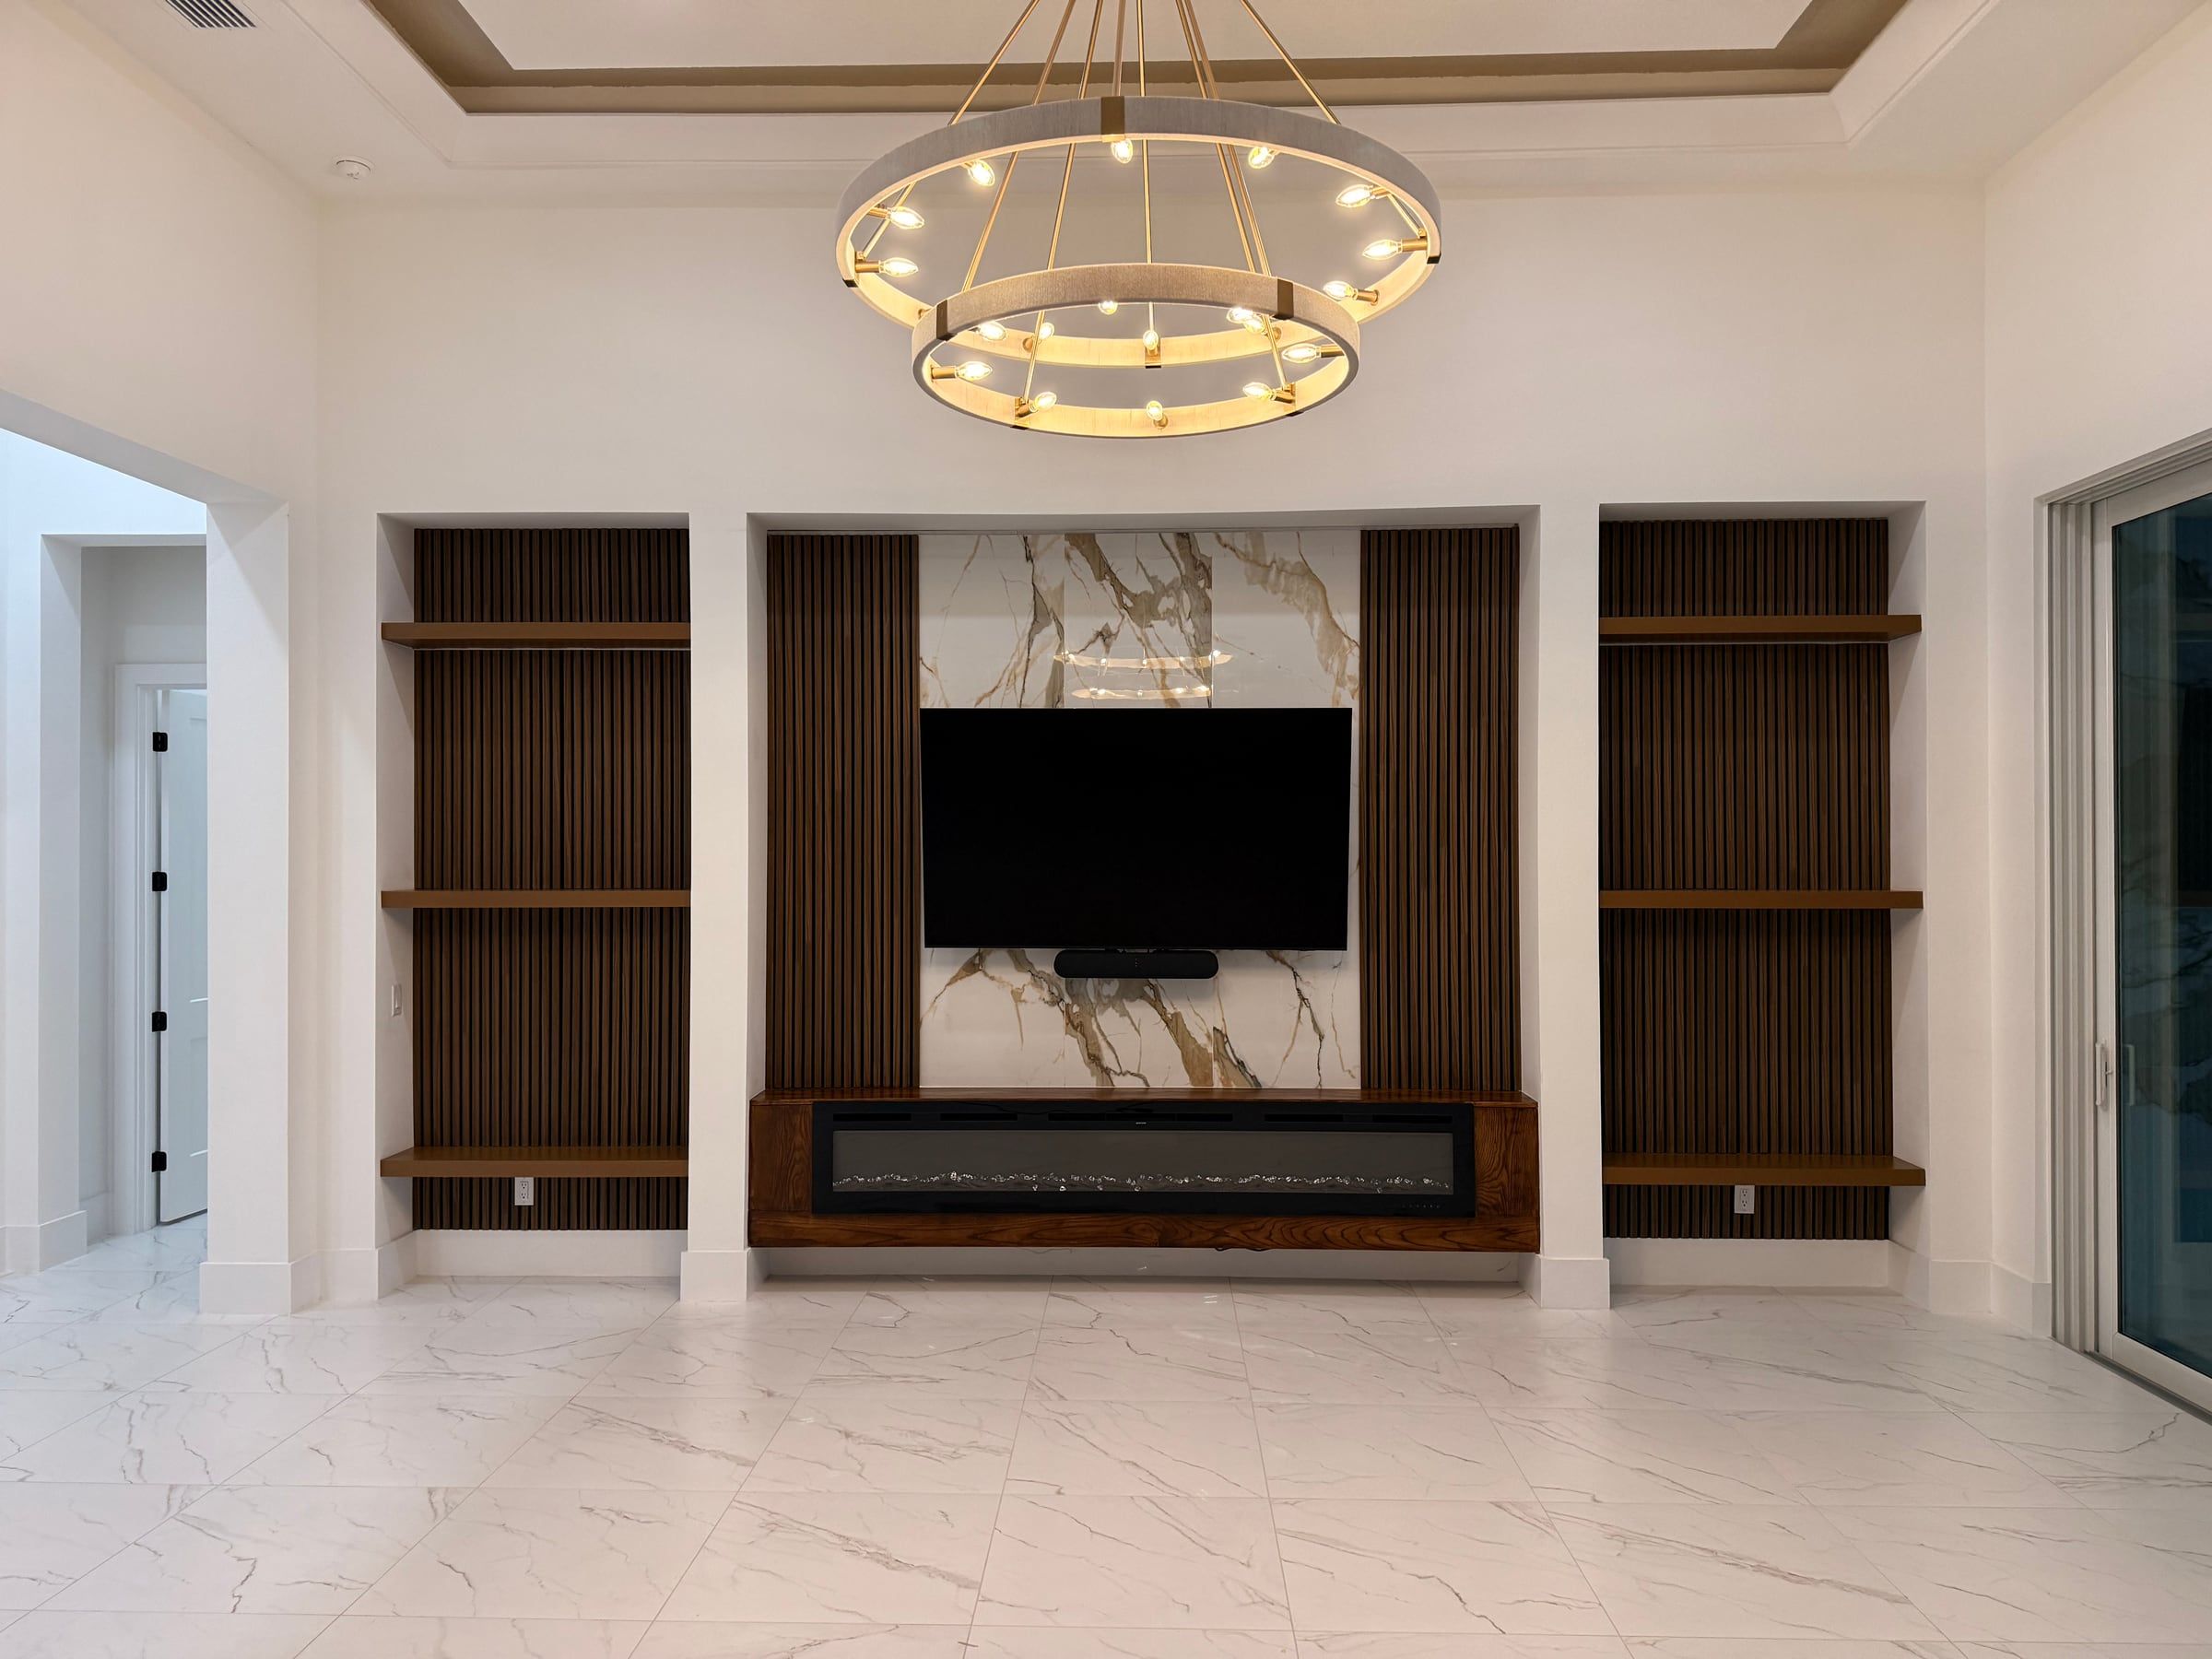
Built-ins can tie into a ceiling detail above them. In Sarasota we built a media wall with built-in shelving, wood slats, a marble-look center panel, a linear fireplace and a tray ceiling detail for about $14,000 in six days. Our decorative ceilings page covers ceiling work on its own.
Bookcases, shelving walls and office built-ins
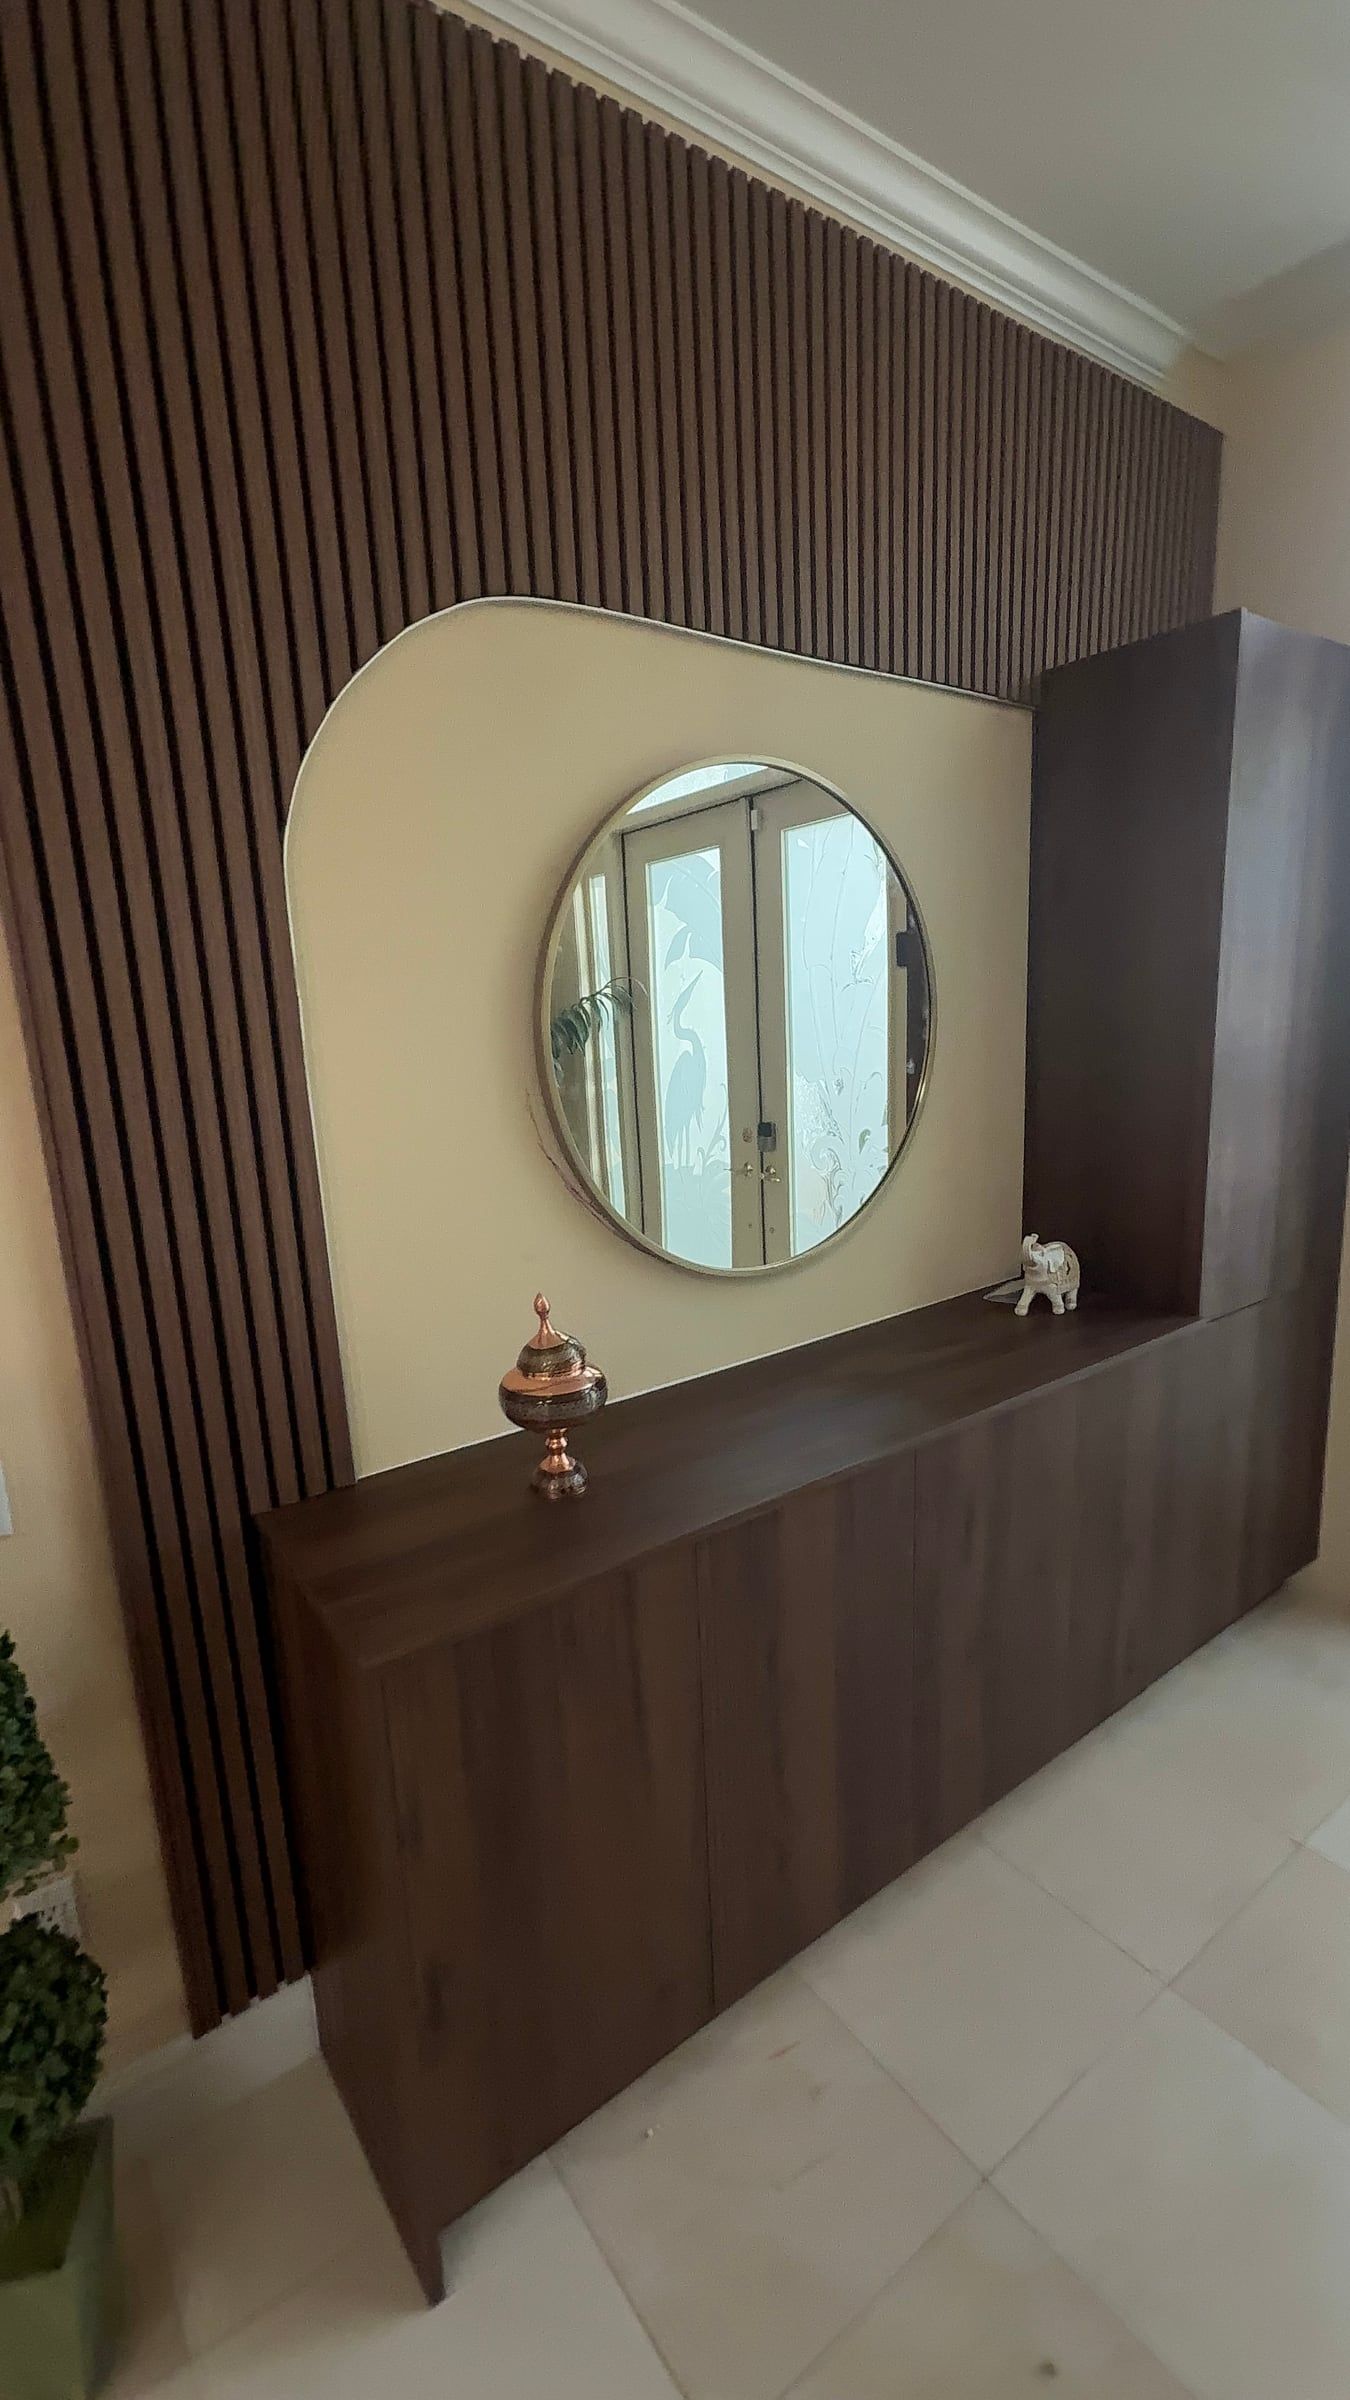
Floor-to-ceiling shelving, bookcases on either side of a window, or a desk wall with cabinets and shelves. These are designed around what you’ll store and how you’ll use the room.
Floating bases and floating shelves
A floating base cabinet mounted off the floor, often with LED underneath, keeps a wall looking light. Several of our media walls, including two in Orlando, use one.
Materials
- Paint-grade plywood and MDF for cabinet boxes, panels and shelves, chosen for stability in Florida humidity.
- Solid wood or veneer for stained shelves, mantels and accents.
- Hardware — hinges, drawer slides and pulls — selected for how the cabinets will be used.
- Paint in the color agreed during design, often matched to trim or contrasting with the wall.
- LED strip lighting recessed in channels so the strip itself isn’t visible.
- Stone-look and slat panels where the built-ins are part of a larger feature wall.
Designing built-ins you’ll actually use
Good built-ins start with what goes in them. Before design, it helps to walk around the room and list what you want to store and display. A few rules of thumb we follow:
- Closed storage low, open shelving high. Base cabinets hide the things you don’t want to look at; shelves above display what you do.
- Shelf depth follows the contents. Books need less depth than baskets or media equipment. Shelves that are too deep collect clutter.
- Proportion matters more than size. Built-ins on both sides of a TV or fireplace look best when they’re balanced in width and line up with the center element.
- Plan for the TV. If built-ins frame a TV, leave space for a larger screen later.
- Ventilation for equipment. Media cabinets need airflow, or devices overheat. This affects door style and the back of the cabinet.
- Lighting is decided early. LED channels are cut into shelves before finishing, not added afterward.
Painted versus stained
Painted built-ins are the most common choice. Paint-grade materials stay straight in humid weather and give a smooth surface, and the color can match the trim or contrast with the wall. Stained wood works best for accents — a mantel, open shelves or a countertop — set against painted cabinets.
Hardware and doors
Doors can be flat slab, shaker-style or glass. Soft-close hinges and full-extension drawer slides are worth considering for cabinets used every day. Push-to-open hardware keeps faces clean but suits some cabinets better than others.
What drives the price
- Length and height. Built-ins are largely priced by linear foot, and floor-to-ceiling units cost more than base cabinets.
- Doors and drawers versus open shelving. Closed storage takes more material and hardware.
- Finish. Painted versus stained, and how many coats.
- Lighting. Each lit shelf or niche adds material and electrician time.
- Integration. Built-ins around a fireplace, TV or ceiling detail take more planning and fitting.
- Room condition. Out-of-square walls and uneven floors need more scribing and fitting.
Built-ins compared with store-bought furniture
People often ask whether built-ins are worth it compared with freestanding bookcases or a TV console. The differences are practical as well as visual:
- Fit. Freestanding furniture comes in standard sizes and leaves gaps at the walls and ceiling. Built-ins use the full width and height of the wall.
- Stability. Built-ins are fastened to the wall, so tall units can’t tip, which matters in homes with children and pets.
- Wire management. Cables run inside the built-in and the wall instead of hanging behind a console.
- Appearance. Built-ins are painted and trimmed to match the room, so they read as part of the house rather than as furniture placed in it.
- Flexibility. The trade-off is that built-ins stay with the house. If you move often or like to rearrange rooms, freestanding furniture may suit you better.
For most owners, the deciding factor is the wall itself. A wall with a TV, a fireplace or awkward dimensions usually benefits most from built-ins, because standard furniture never quite fits it.
Our process
- Send a photo of the wall and its rough width and ceiling height, and tell us what you want to store.
- Price range the same day. Evenings and weekends, the same business day.
- On-site measurement at a time that works for you. No trip fees anywhere in Central Florida.
- Design, final quote and 50% deposit. We confirm the layout, door and drawer count, finish and lighting.
- Build. Most built-ins take 4–6 days on site, including finishing.
- Walkthrough and final 50%. We check doors, drawers and lighting with you.
- 1-year workmanship warranty. Hardware, lighting and equipment carry their manufacturer’s warranty.
Finish carpentry and cabinetry are done by our own crew of three, with up to six people on larger projects. Denys Herhel has worked in finish carpentry and interior finishing since 2016. We’re fully insured — $1M general liability, and a certificate of insurance is available on request.
Technical details
Timeline
A typical order: layout and leveling, base cabinets, upper units and shelving, scribing and trim, filling and caulking, painting, then hardware, lighting and final adjustment of doors and drawers.
Electrical
All electrical work — outlets, hardwired fireplaces, integrated lighting — is performed by a licensed Florida electrician. That includes outlets inside cabinets for media equipment and power for LED drivers.
Hiding wires
Cable paths run from equipment cabinets to the TV and to any speakers. We leave space and ventilation for devices that get warm.
Room preparation
Clear the wall and the floor in front of it, empty any furniture being replaced, and remove art and decor. We protect floors and nearby furniture.
Cleanup
Painting is done with the room masked off. We vacuum daily and take our debris with us.