A wood slat wall is a wall covered in vertical wood strips with even gaps between them, painted or stained, often over a dark backing so the gaps read as shadow lines. Most of the slat walls we build cost $2,000–5,500 and take 2–3 days on site. Send a photo of your wall and we’ll give you a price range the same day.
What a slat wall is and who it suits
Slats add vertical rhythm and texture without busy pattern. Stained slats warm up white, modern rooms; painted slats in black or charcoal give a sharper, graphic look. Because the slats cast small shadows, the wall changes through the day as light moves across it.
Slat walls work well:
- behind a bed, from floor to ceiling or as an extended headboard;
- behind a TV, with or without a full media wall build-out;
- in entries and hallways, where a tall wall needs some character;
- around a door you’d rather not see, as a hidden door;
- in bathrooms and powder rooms, combined with a mirror or vanity.
Slat wall styles
Floor-to-ceiling stained slats
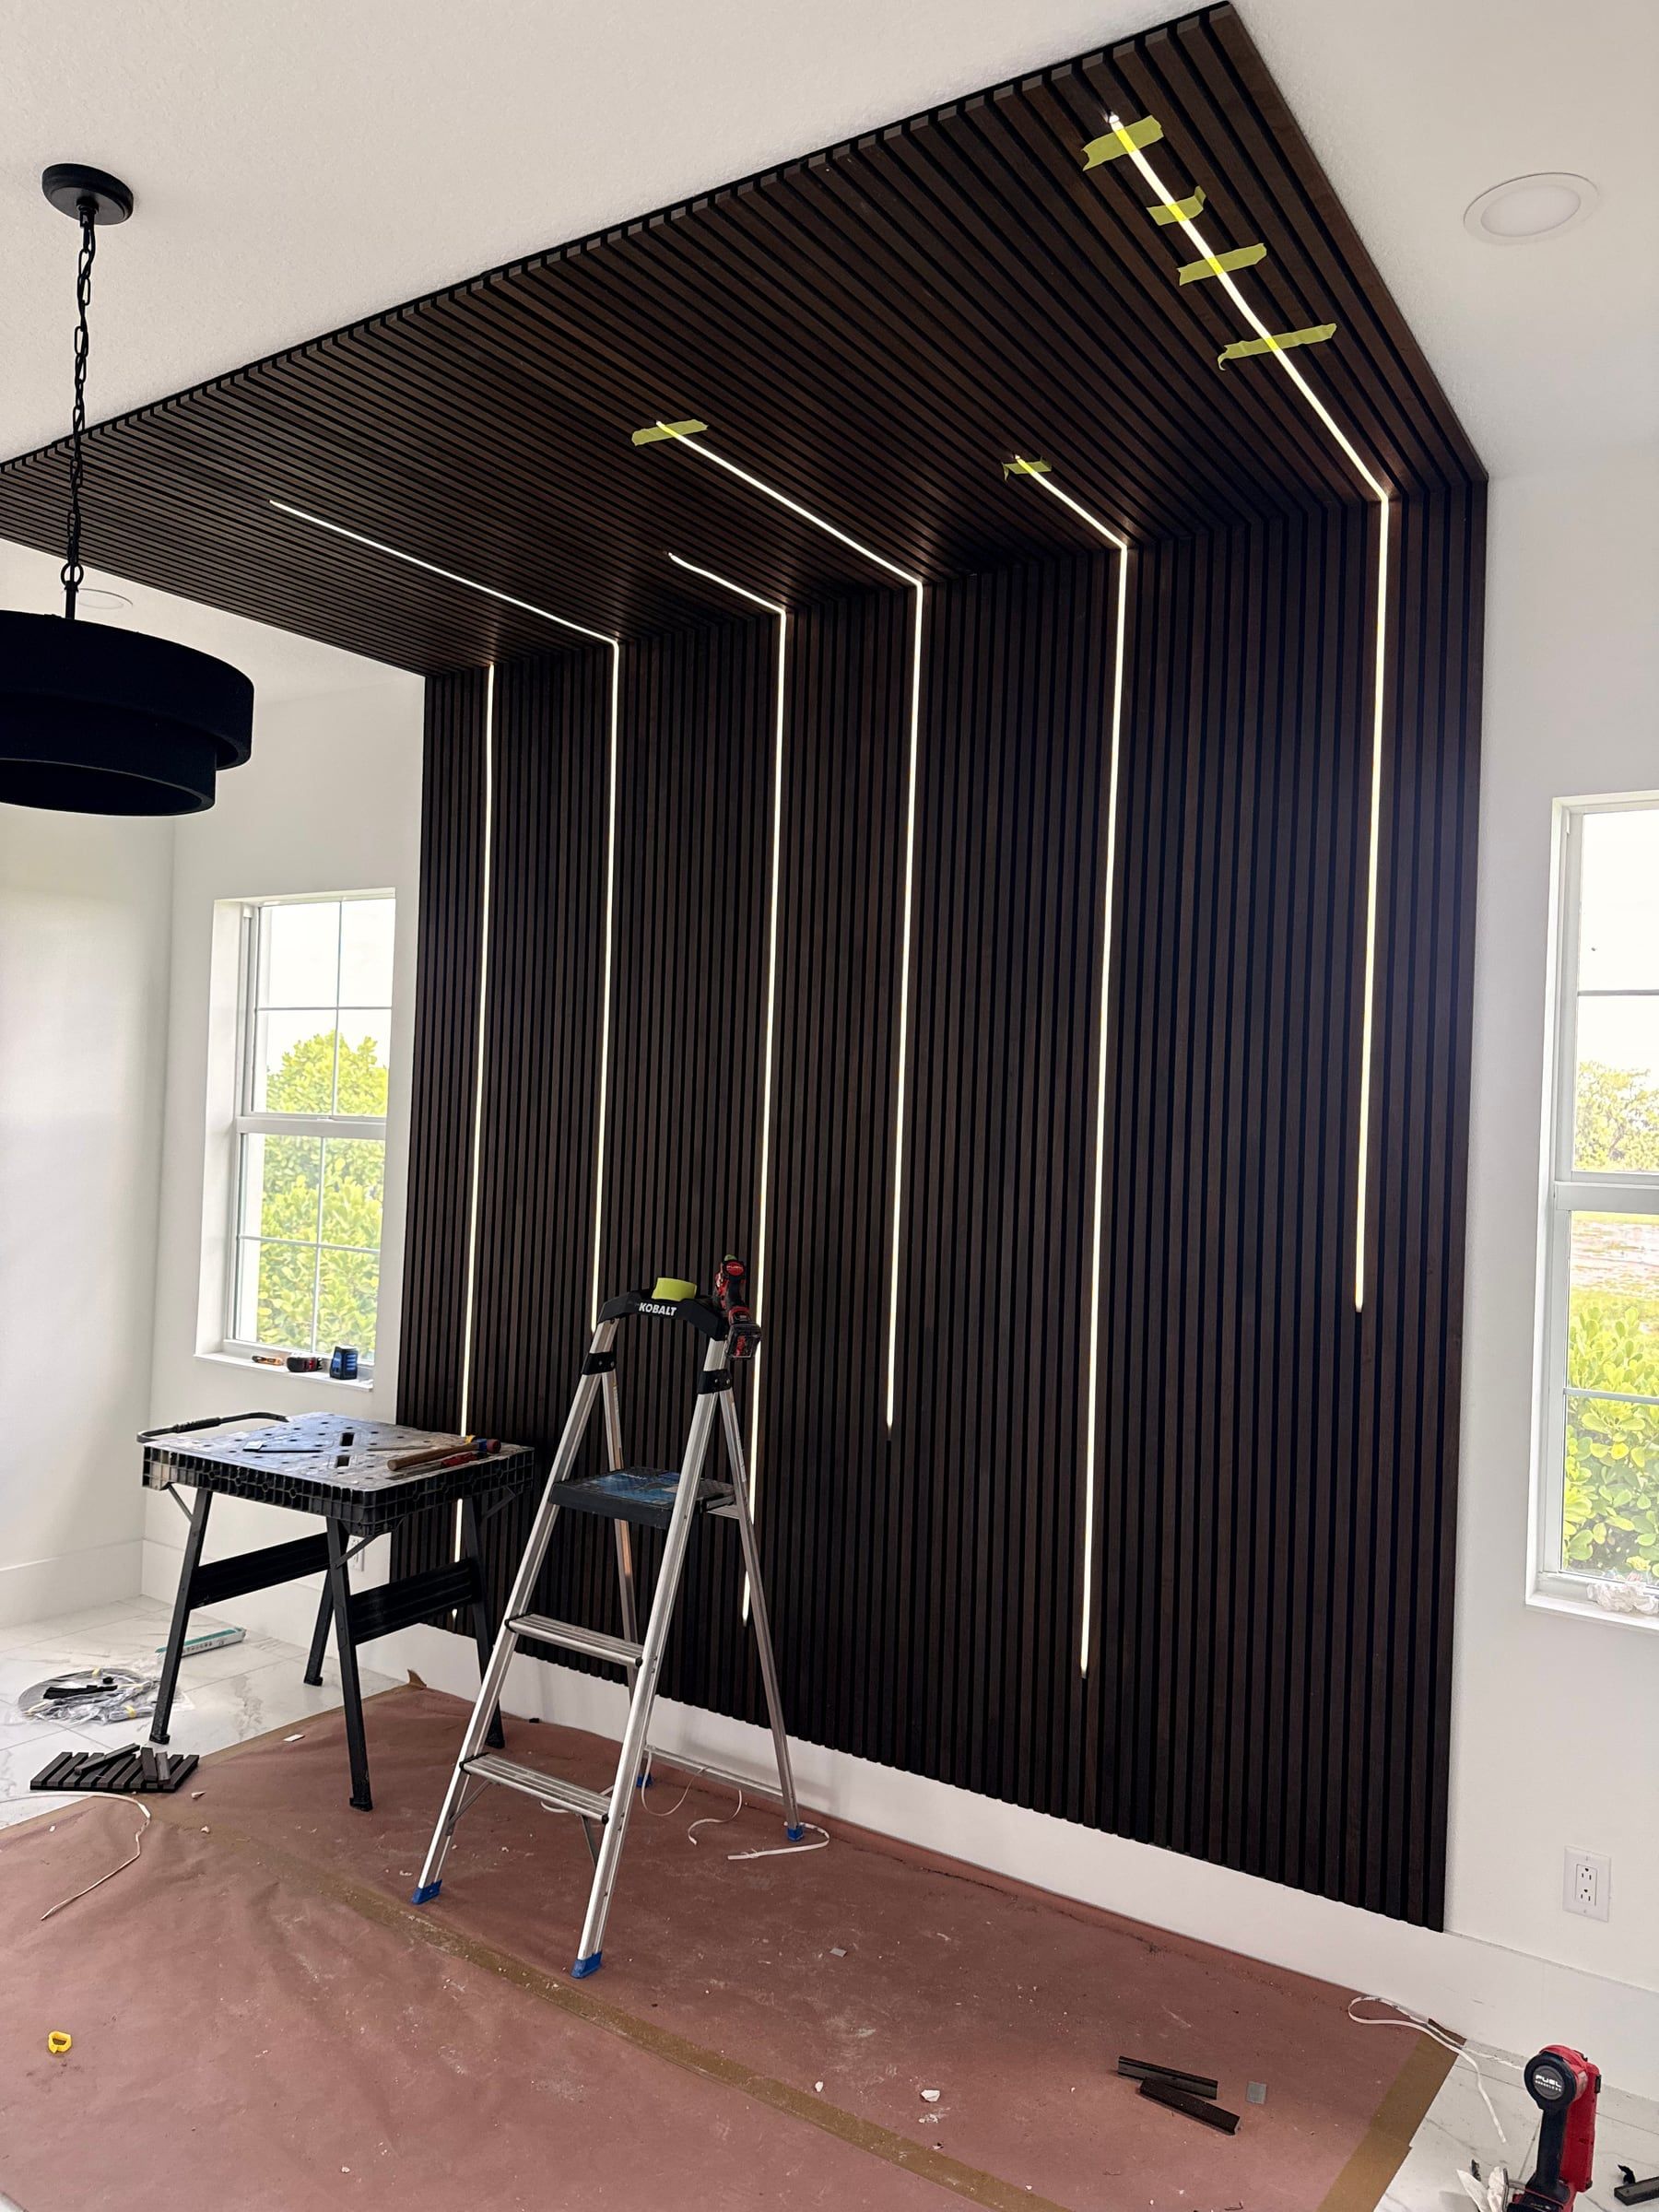
The classic version. Stained wood slats run the full height, usually over a dark backing. In Windermere we built a dark wood slat accent wall with inset brass-tone lines for about $3,100 in two days.
Painted slats
Paint-grade slats painted the same color as the backing give a monochrome, textured wall. This costs less than stain-grade wood and suits rooms with lots of color already.
Slat walls with hidden doors
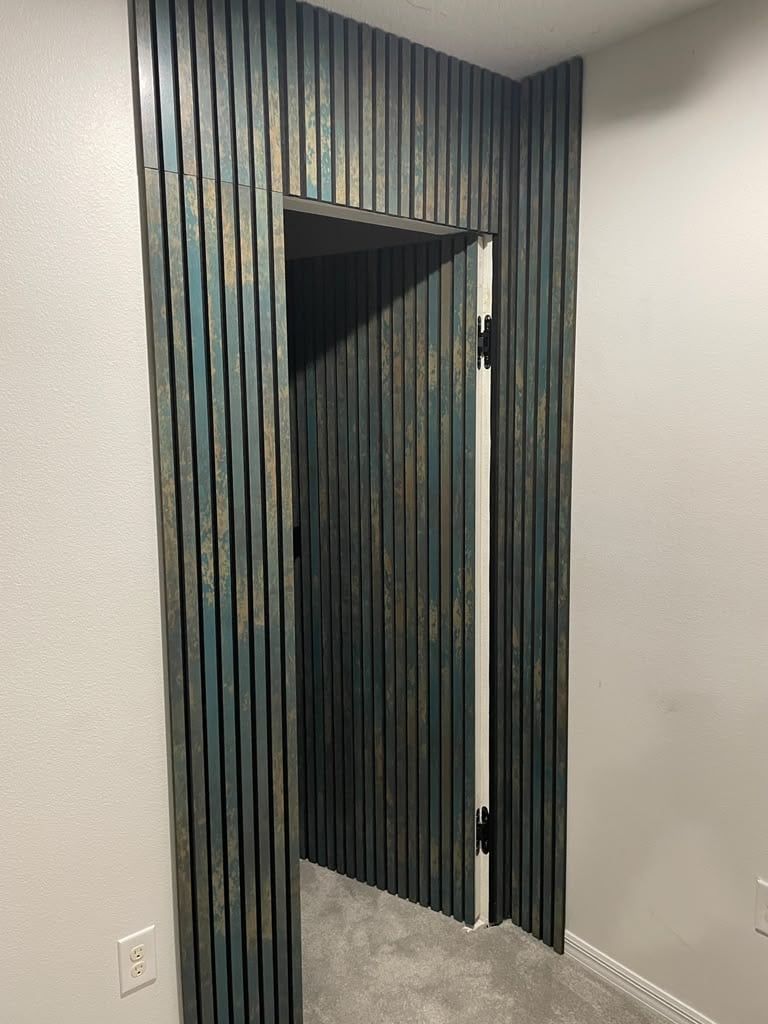
The slats run across a door, so the door becomes part of the wall. In Kissimmee we built a wood slat hidden door for about $2,000 in two days.
Slat walls with niches and mirrors
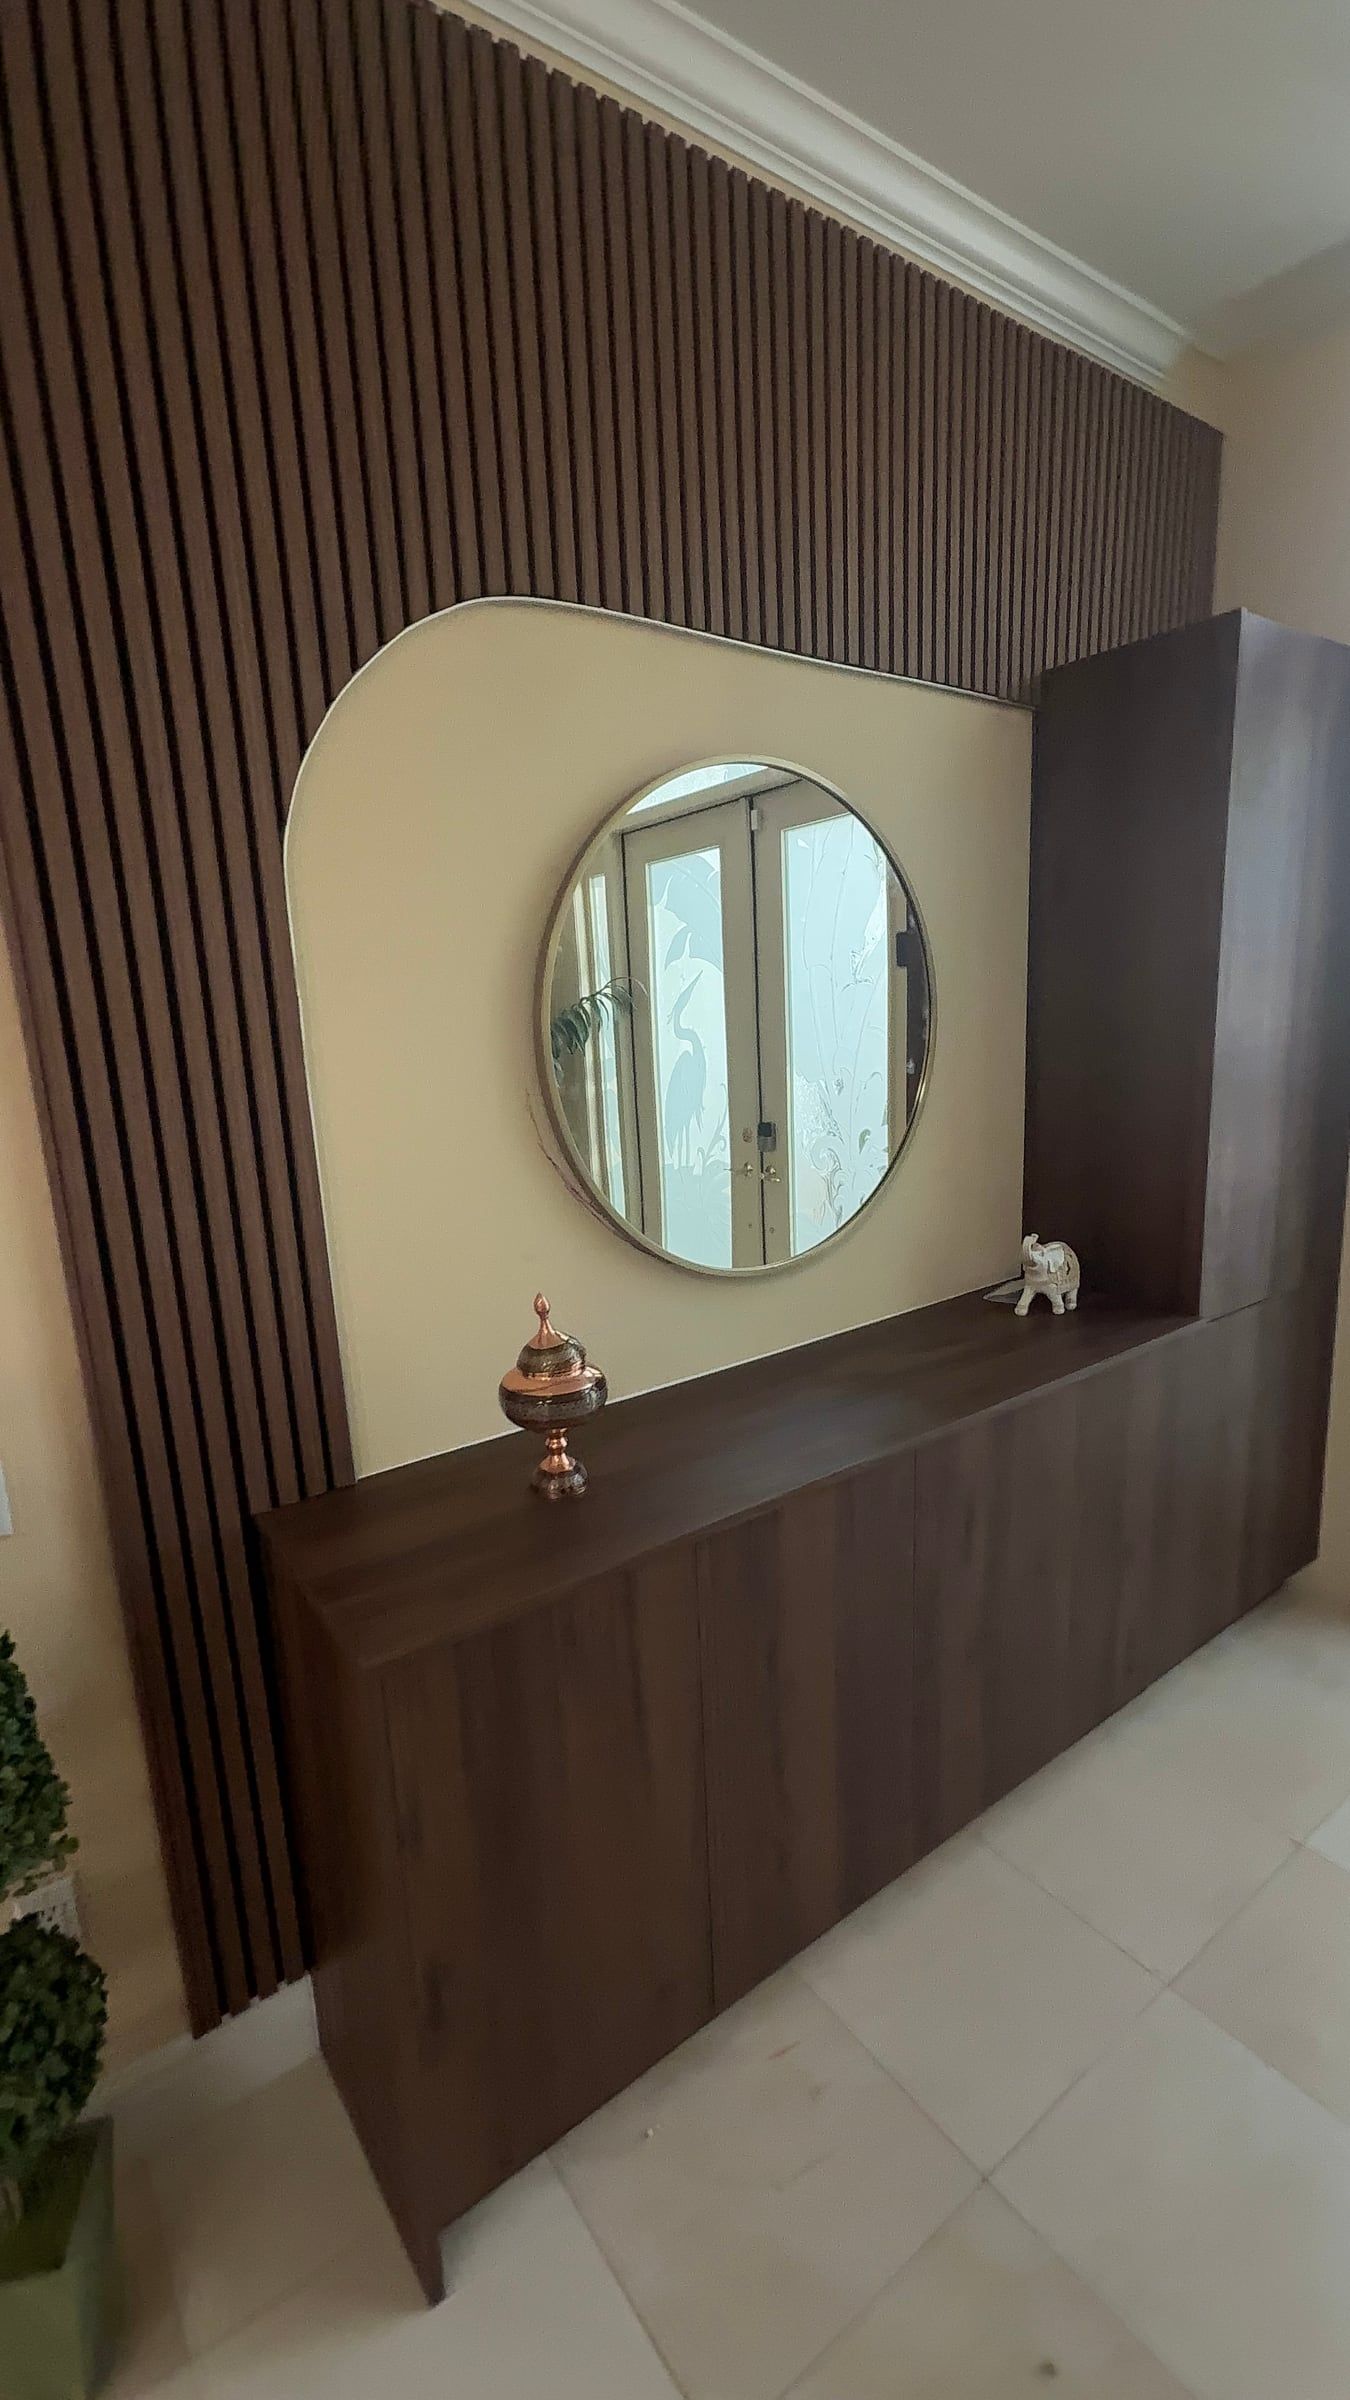
A slat wall can frame a mirror, a niche or shelving. In Sarasota we built a wood slat wall with an arched mirror opening and a floating vanity in three days. With the niche and vanity it was a larger project, about $7,500.
Slats as part of a media wall
Slats are often used on the sides of a TV or fireplace. See our TV media walls page for those projects.
Angled and patterned slats
Slats set at angles or in patterns are covered on our geometric accent walls page.
Materials
- Stain-grade solid wood or veneer slats where grain will show.
- Paint-grade slats for painted walls.
- Pre-finished slat panels, with slats mounted on a backing, for long, straight walls.
- Backing — dark paint, a dark panel or felt — behind the gaps.
- Accent inlays, such as the brass-tone lines on our Windermere wall.
- LED strips set between or behind slats for a lit wall.
Design choices that matter
A few decisions shape how a slat wall looks more than anything else:
- Slat width and gap. Narrow slats with tight gaps look fine and modern. Wider slats with bigger gaps look bolder and more rustic. The gap is usually set so it divides evenly into the wall width.
- Backing color. A black or charcoal backing makes the gaps read as deep shadow lines. A backing painted the same color as painted slats gives a softer, all-over texture.
- Full height or partial. Floor-to-ceiling slats make a room feel taller. A slat section that stops short of the ceiling, or a slat headboard wall behind a bed, uses less material and keeps the effect focused.
- Where the slats end. A slat wall can stop at the corner, wrap onto the ceiling, or end with a trim piece. We decide this during design so the edge looks intentional.
- Lighting. LED strips between slats, behind them or along the top give the wall a glow at night. Lighting must be planned before the slats go up.
Living with a slat wall
Stained and sealed slats need very little care. Dust in the gaps comes off with a vacuum brush. Painted slats can be touched up with the same paint if they get scuffed. In Florida’s air-conditioned homes, properly acclimated material stays stable; we don’t recommend raw wood slats in rooms that aren’t climate-controlled.
What drives the price
- Wall size and height. Tall walls need scaffolding and more slats.
- Stain-grade versus paint-grade. Stained wood costs more and every slat must look good.
- Slat spacing. Tighter spacing means more slats.
- Openings and outlets. Each one needs careful cutting and trim.
- Extras. Hidden doors, mirror niches, inlays, shelves and lighting.
- Finishing. Slats finished on site take longer than pre-finished material.
Our process
- Send a photo of your wall and its rough size.
- Price range the same day. Evenings and weekends, the same business day.
- On-site measurement at a time that works for you. No trip fees anywhere in Central Florida.
- Design, final quote and 50% deposit. We agree on slat size, spacing, finish and any extras.
- Build. Most slat walls take 2–3 days.
- Walkthrough and final 50%.
- 1-year workmanship warranty.
Technical details
Slats are laid out from the center of the wall or a key feature, so the ends come out even and the spacing lines up with outlets and openings. Outlets and switches are extended to sit flush with the new surface. All electrical work — outlets, hardwired fireplaces, integrated lighting — is performed by a licensed Florida electrician. If a TV or speakers will hang on the wall, tell us before the build so blocking and cable paths go in first.
Please clear about 3–4 ft in front of the wall and remove art and shelves. We protect floors and furniture, vacuum at the end of each day, and take our offcuts and packaging with us.